

Real Estate Agent Deanna Ruth

Deanna Ruth REALTOR®

(330) 936-1350
Contact

Sign up to have new listings emailed daily    Sign Up   Log In

Property Search My Home Finder Contact Me
Refine Search

926 Prince William Lane, Westerville, OH 43081

$460,000
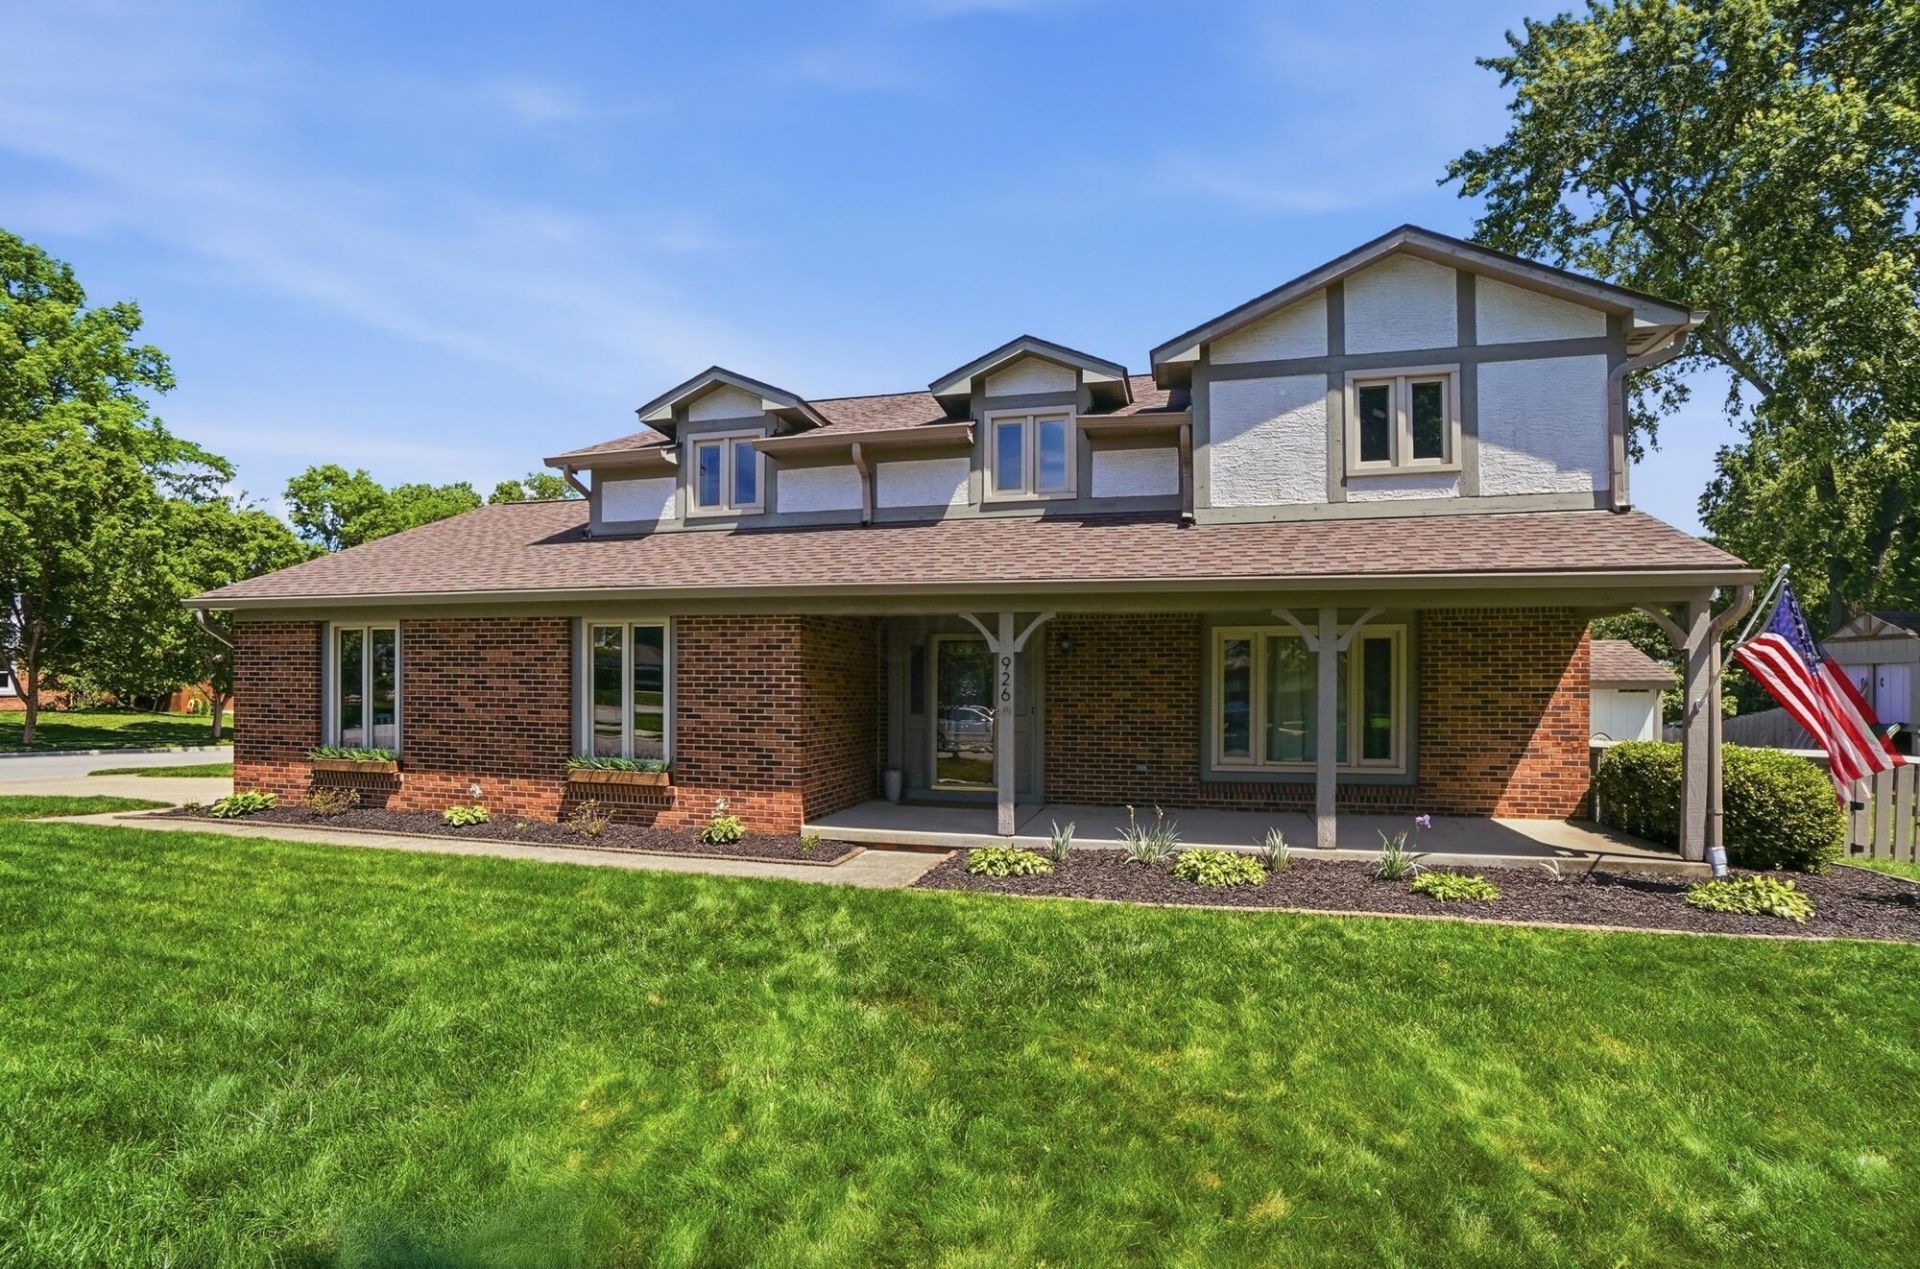
  • 926 Prince William Lane, Westerville, OH 43081 Main Photo

49 Total Photos [Click to View All]

New to the Market Coming Soon
BEDS4 BATHS2 full 1 partial SQUARE FEET2,143 MLS#226018731
STATUSComing Soon PROPERTY TYPEResidential - Single Family SUBDIVISIONSpring Grove SCHOOLWESTERVILLE CITY

Property Description

Welcome home to this beautifully updated two-story home in Spring Grove & Westerville City School District! Featuring 4 bedrooms, 2.5 baths, and situated on a spacious 1/3-acre fenced lot, this home combines modern updates with an outstanding location and neighborhood lifestyle. Inside, you'll find fresh paint throughout, new carpet and beautifully renovated kitchen & owner bath. The functional floor plan offers comfortable living spaces perfect for everyday living and entertaining alike. Updates include a new roof (2024), gutters (2023), storm drain to street (2023), and sump pump with battery backup (2026). The side-load garage adds both curb appeal and convenience. Enjoy being just a short walk to schools, parks, community pool, and Hoover Dam, with nearby walking trails, recreation, and outdoor activities right at your fingertips. Jump on this opportunity to own a well-maintained, updated home in one of Westerville's most established and convenient neighborhoods!

926 Prince William Lane | MLS# 226018731

This single family home located at 926 Prince William Lane, Westerville, OH 43081 is currently listed for sale with an asking price of $460,000. This property was built in 1975 and has 4 bedrooms and 2 full and 1 partial baths with 2143 sq. ft. Prince William Lane is located in the Spring Grove subdivision within the WESTERVILLE CITY school district. Search Spring Grove real estate on druth.tannerrealestate.net today.

Upcoming Open Houses

Open House Saturday May 30th, 12:00pm - 1:00pm

Property Features

Property Type: Residential - Single Family
Basement: Partial
Basement: Yes
Cooling: Central Air
Fireplaces: 1
Garage: 2 car attached
Home Style: Traditional
Lot Size: 0.29 Acres
Taxes: $7,097
Year Built: 1975

Feature Descriptions

Exterior: Brick, Stone, Wood Siding
Fireplace: One, Decorative
Flooring: Wood, Carpet, Ceramic/Porcelain
Parcel #: 080-006139
Parking: Attached Garage, Side Load
Windows: Insulated All

Local Schools

School District: WESTERVILLE CITY

Listed By / Shown By

Listed By

Agency Name: Cutler Real Estate

Shown By

Agent Name: Deanna Ruth
Agent Phone: (330) 936-1350
Agency Title: Tanner Real Estate

IDX logo

Estimate Your Payment

Estimated Payment

$ 1,749.34 per month $1,023.76 Principal & Interest $591.42 Property Tax $134.17 Homeowner's Insurance

Change Payment Information

%
years/fixed
yearly
yearly (est.)
(Payments are an estimate and may vary by lender)
Disclaimer: All information deemed reliable but not guaranteed. All properties are subject to prior sale, change or withdrawal. Neither listing broker(s) or information provider(s) shall be responsible for any typographical errors, misinformation, misprints and shall be held totally harmless. Listing(s) information is provided for consumers personal, non-commercial use and may not be used for any purpose other than to identify prospective properties consumers may be interested in purchasing. Information on this site was last updated 05/26/2026. The listing information on this page last changed on 05/26/2026. The data relating to real estate for sale on this website comes in part from the Internet Data Exchange program of Delta Media Group MLS (last updated Tue 05/26/2026 12:57:08 PM EST) or MLS NOW (last updated Tue 05/26/2026 12:53:58 PM EST). Real estate listings held by brokerage firms other than Tanner Real Estate may be marked with the Internet Data Exchange logo and detailed information about those properties will include the name of the listing broker(s) when required by the MLS. All rights reserved.
Privacy Policy / DMCA Notice / ADA Accessibility