

Real Estate Agent Deanna Ruth

Deanna Ruth REALTOR®

(330) 936-1350
Contact

Sign up to have new listings emailed daily    Sign Up   Log In

Property Search My Home Finder Contact Me

8598 W Deadfall Road, Washington Township, OH 45133

$1,950,000
  • 8598 W Deadfall Road, Washington Township, OH 45133 Main Photo

65 Total Photos [Click to View All]

Active
BEDS2 BATHS1 full SQUARE FEET1,028 MLS#1878912
STATUSActive PROPERTY TYPEResidential - Single Family SCHOOLHillsboro

Property Description

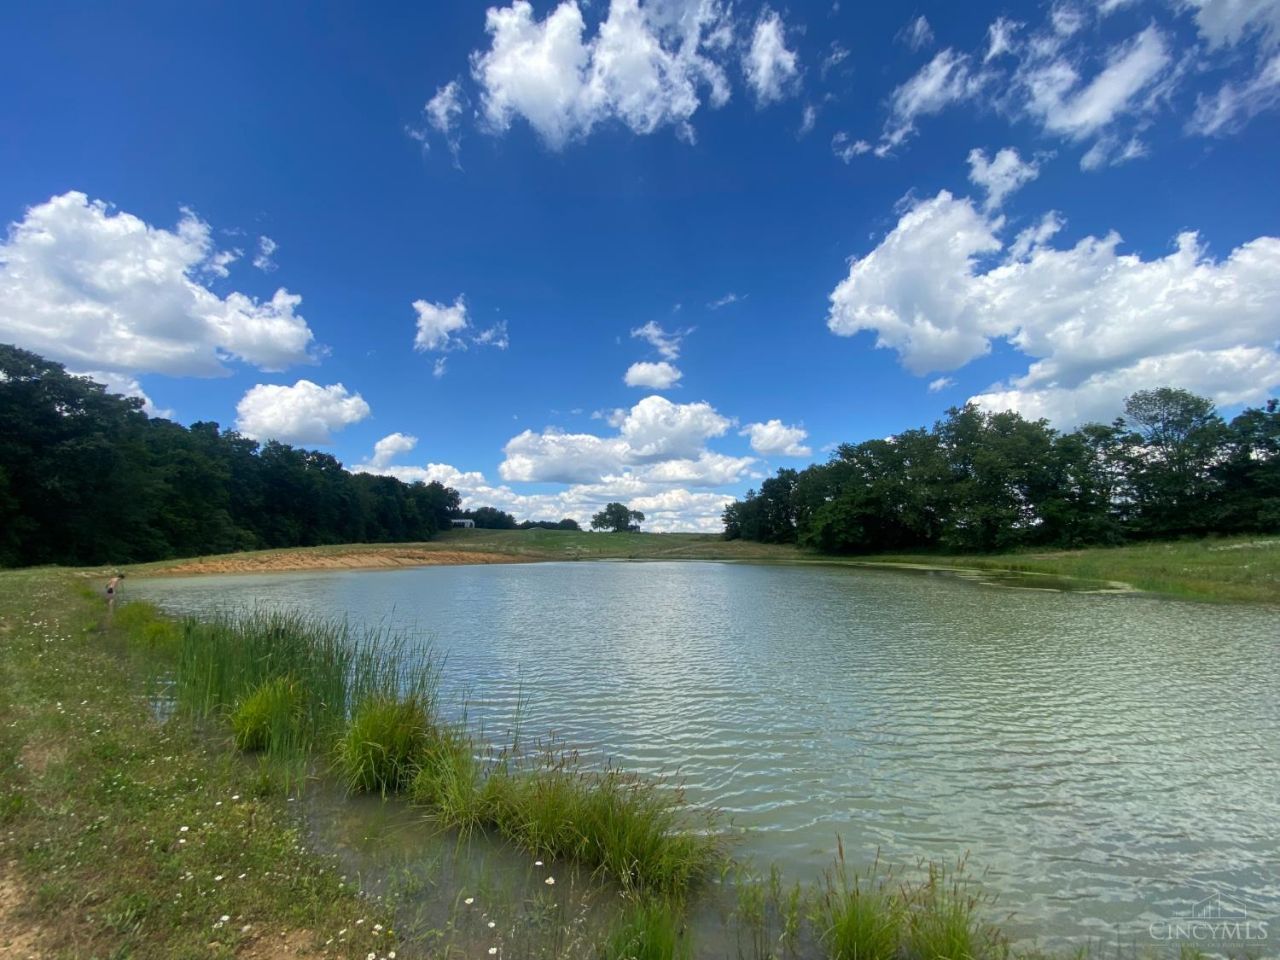
Stunning 189.4ac Recreational & Wildlife paradise in Southern Highland co that has it all. Decent 2bed, 1bath remodeled home offering total seclusion & Spectacular views of the Hills. New roof, siding & large covered porches, Generac system w/500gal propane tank. Driveway 1500' long, house is on county water plus 3 dug water wells. Other structures include 56x60-3sided Storage barn w/water & electric. 30x48 Post & Beam barn w/Concrete floor & covered porch. Four elevated hunting blinds plus 8x12 Treehouse w/deck overlooking Lost Fork Creek. Land consists of 40ac planted tillable, 100ac Mature woods, 3 Stocked ponds the largest 2ac & over 20' deep w/solar aerator. Numerous other habitat improvements such as 15ac of Switchgrass, several acres clover plots, substantial edge cover/ground cover work throughout & extensive TSI work w/Crop Tree Release. Plus multiple water holes & Licks w/good trail system throughout. Newer fencing on West & North lines w/Auto solar gate opener. Agent/Owner!

8598 W Deadfall Road | MLS# 1878912

This single family home located at 8598 W Deadfall Road, Washington Township, OH 45133 is currently listed for sale with an asking price of $1,950,000. This property was built in 1979 and has 2 bedrooms and 1 full baths with 1028 sq. ft. W Deadfall Road is located within the Hillsboro school district. Search Washington Township real estate on druth.tannerrealestate.net today.

Property Features

Property Type: Residential - Single Family
Basement: None
Cooling: Ceiling Fans
Fireplaces: 1
Heating: Baseboard, Electric, Gas
Home Style: Ranch
Lot Size: 189.43 Acres
Roof Type: Metal
Stories: 1.0
Taxes: $5,094
Year Built: 1979

Amenities

Covered Deck/Patio
Patio
Porch
Wooded Lot

Feature Descriptions

Access: County Road, Paved Road
Appliances: Dryer, Microwave, Oven/Range, Refrigerator, Washer
Buildings: Barn, Pole Barn
Days on Site: 14
Exterior: Block, Vinyl Siding, Wood Siding
Fencing: Barbed Wire, Wire, Wood
Fireplace Features: Brick, Stove, Wood
Foundation: Block
Gas: Propane
Kitchen: Country, Eat-In
Lot Dimensions: 2400X3400
Miscellaneous: Ceiling Fan, Smoke Alarm
Parcel #: 442000017600
Primary Bathroom: Tub w/Shower
Rooms Total: 5
Sewer: Septic Tank
Special View Info: Lake/Pond, Park, River, Valley, Woods
Tax Abatement: No
Topography: Lake/Pond, Level, Rolled, Sloped, Stream/Creek, Undeveloped
Trees: Cedar, Hickory, Oak, Timber-Marketable, Wooded-Heavy
Water: Public
Water Heater: Electric
Window Features: Vinyl, Insulated
Wooded: Yes

Room Sizes

Primary Bedroom: 16 X 11 Level - 1
Bedroom 2: 12 X 11 Level - 1
Living Room: 18 X 16 Level - 1
Laundry Room: 8 X 16 Level - 1

Local Schools

School District: Hillsboro

Listed By / Shown By

Listed By

Agency Name: Comey & Shepherd

Shown By

Agent Name: Deanna Ruth
Agent Phone: (330) 936-1350
Agency Title: Tanner Real Estate

IDX logo

Estimate Your Payment

Estimated Payment

$ 5,333.10 per month $4,339.85 Principal & Interest $424.50 Property Tax $568.75 Homeowner's Insurance

Change Payment Information

%
years/fixed
yearly
yearly (est.)
(Payments are an estimate and may vary by lender)
Disclaimer: All information deemed reliable but not guaranteed. All properties are subject to prior sale, change or withdrawal. Neither listing broker(s) or information provider(s) shall be responsible for any typographical errors, misinformation, misprints and shall be held totally harmless. Listing(s) information is provided for consumers personal, non-commercial use and may not be used for any purpose other than to identify prospective properties consumers may be interested in purchasing. Information on this site was last updated 05/26/2026. The listing information on this page last changed on 05/26/2026. The data relating to real estate for sale on this website comes in part from the Internet Data Exchange program of Delta Media Group MLS (last updated Tue 05/26/2026 12:57:08 PM EST) or MLS NOW (last updated Tue 05/26/2026 12:53:58 PM EST). Real estate listings held by brokerage firms other than Tanner Real Estate may be marked with the Internet Data Exchange logo and detailed information about those properties will include the name of the listing broker(s) when required by the MLS. All rights reserved.
Privacy Policy / DMCA Notice / ADA Accessibility