

Real Estate Agent Deanna Ruth

Deanna Ruth REALTOR®

(330) 936-1350
Contact

Sign up to have new listings emailed daily    Sign Up   Log In

Property Search My Home Finder Contact Me

713 Riverbirch Road, Washington Court House, OH 43160

$244,900
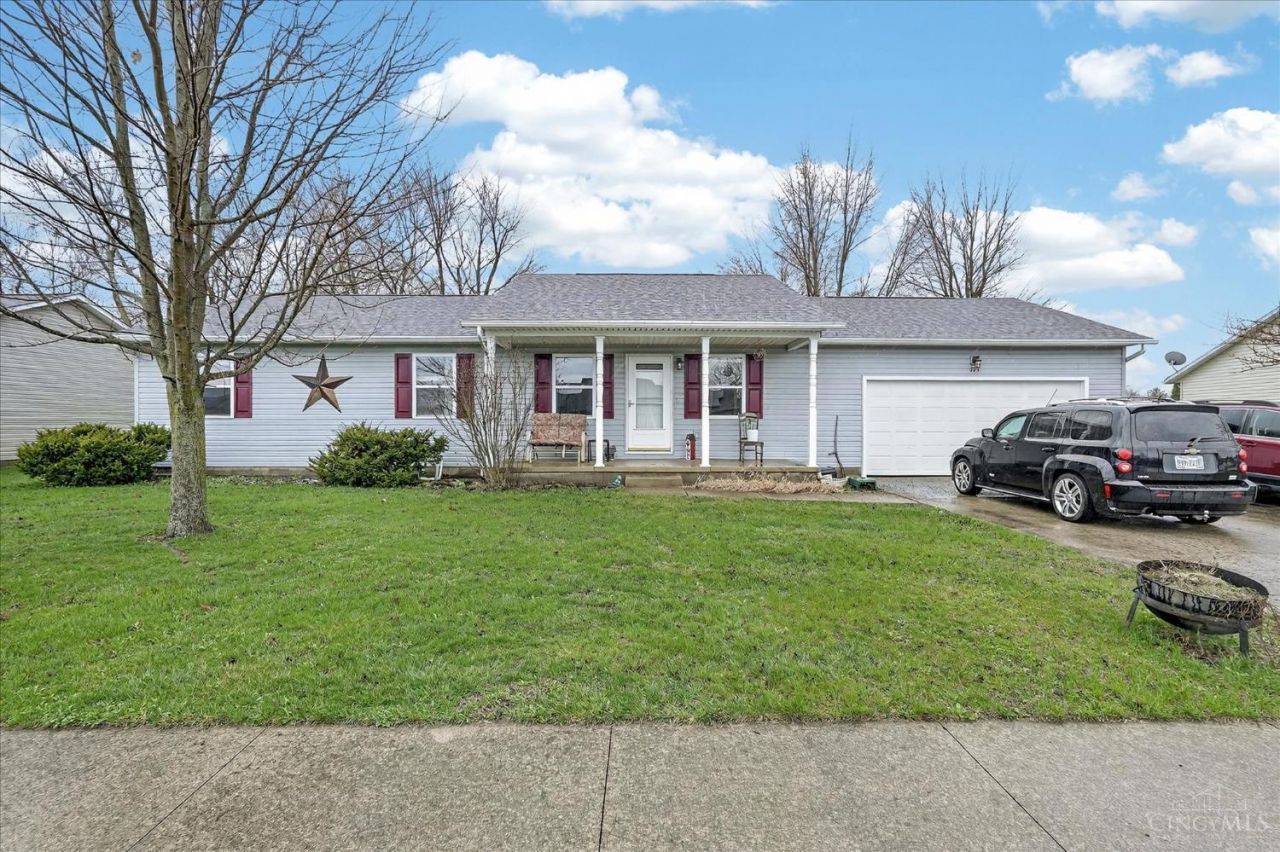
  • 713 Riverbirch Road, Washington Court House, OH 43160 Main Photo

25 Total Photos [Click to View All]

Pending
BEDS3 BATHS2 full SQUARE FEET1,269 MLS#1871526
STATUSPending PROPERTY TYPEResidential - Single Family SCHOOLWashington Court Hou

Property Description

*$2,500 flooring allowance at closing!* If you've been looking for a solid home in a great neighborhood, this one deserves a look. This 3 bedroom, 2 bathroom ranch offers 1,269 square feet, a 2-car attached garage, and a nice backyard perfect for summer evenings. The home has been well maintained over the years and features a brand new roof installed in 2025. While the interior may be ready for some cosmetic updates, it provides a great opportunity for a buyer to add their own style while enjoying a home that's already in great condition. Located in Washington Court House City Schools, the property also includes a one-year home warranty for added peace of mind. Reach out today!

713 Riverbirch Road | MLS# 1871526

This single family home located at 713 Riverbirch Road, Washington Court House, OH 43160 is currently listed for sale with an asking price of $244,900. This property was built in 2004 and has 3 bedrooms and 2 full baths with 1269 sq. ft. Riverbirch Road is located within the Washington Court Hou school district. Search Washington Court House real estate on druth.tannerrealestate.net today.

Property Features

Property Type: Residential - Single Family
Basement: Crawl
Cooling: Central Air
Garage: 2
Heating: Forced Air, Gas
Home Style: Ranch
Lot Size: 0.25 Acres
Roof Type: Shingle
Stories: 1.0
Taxes: $2,116
Year Built: 2004

Amenities

Deck

Feature Descriptions

Access: City Street
Appliances: Dishwasher, Oven/Range, Refrigerator
Days on Site: 74
Exterior: Vinyl Siding
Foundation: Block
Garage/Carport: Garage Attached
Gas: Natural
Kitchen: Pantry
Mechanical Systems: Garage Door Opener, Sump Pump
Miscellaneous: Home Warranty
Parcel #: 21101100005991
Parking: On Street, Driveway
Primary Bathroom: Tub w/Shower
Primary Bedroom: Bath Adjoins
Rooms Total: 8
Sewer: Public Sewer
Tax Abatement: No
Water: Public
Water Heater: Electric
Window Features: Double Pane, Vinyl

Room Sizes

Primary Bedroom: 21 X 12 Level - 1
Bedroom 2: 11 X 10 Level - 1
Bedroom 3: 10 X 10 Level - 1
Dining Room: 12 X 11 Level - 1
Living Room: 19 X 14 Level - 1

Local Schools

School District: Washington Court Hou

Listed By / Shown By

Listed By

Agency Name: Key Realty

Shown By

Agent Name: Deanna Ruth
Agent Phone: (330) 936-1350
Agency Title: Tanner Real Estate

IDX logo

Estimate Your Payment

Estimated Payment

$ 792.80 per month $545.04 Principal & Interest $176.33 Property Tax $71.43 Homeowner's Insurance

Change Payment Information

%
years/fixed
yearly
yearly (est.)
(Payments are an estimate and may vary by lender)
Disclaimer: All information deemed reliable but not guaranteed. All properties are subject to prior sale, change or withdrawal. Neither listing broker(s) or information provider(s) shall be responsible for any typographical errors, misinformation, misprints and shall be held totally harmless. Listing(s) information is provided for consumers personal, non-commercial use and may not be used for any purpose other than to identify prospective properties consumers may be interested in purchasing. Information on this site was last updated 05/27/2026. The listing information on this page last changed on 05/27/2026. The data relating to real estate for sale on this website comes in part from the Internet Data Exchange program of Delta Media Group MLS (last updated Wed 05/27/2026 12:13:09 AM EST) or MLS NOW (last updated Wed 05/27/2026 12:12:27 AM EST). Real estate listings held by brokerage firms other than Tanner Real Estate may be marked with the Internet Data Exchange logo and detailed information about those properties will include the name of the listing broker(s) when required by the MLS. All rights reserved.
Privacy Policy / DMCA Notice / ADA Accessibility