

Real Estate Agent Deanna Ruth

Deanna Ruth REALTOR®

(330) 936-1350
Contact

Sign up to have new listings emailed daily    Sign Up   Log In

Property Search My Home Finder Contact Me
Refine Search

7 Ninevah Beach Drive, Ashtabula, OH 44004

$799,000
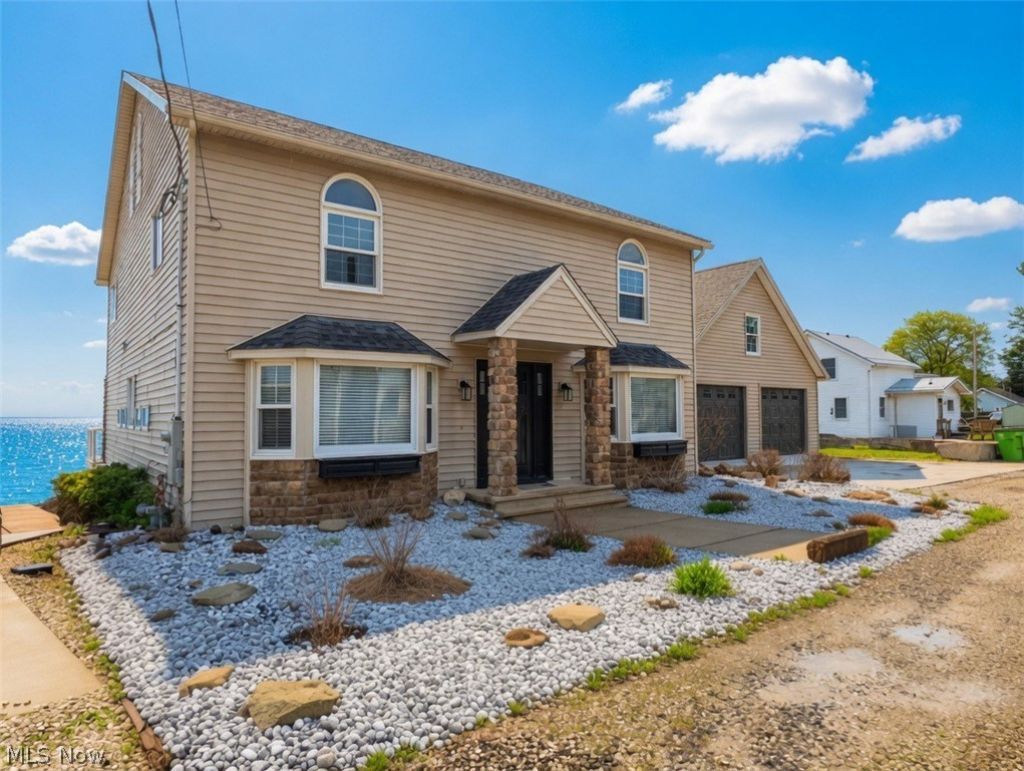
  • 7 Ninevah Beach Drive, Ashtabula, OH 44004 Main Photo

50 Total Photos [Click to View All]

Active
BEDS4 BATHS3 full 1 partial SQUARE FEET4,949 MLS#5183184
STATUSActive PROPERTY TYPEResidential - Single Family SCHOOLAshtabula Area City

Property Description

Experience elevated Lake Erie waterfront living just minutes from Geneva-on-the-Lake and the Historic Ashtabula Harbor. This lakefront home offers luxurious views on a private road (no HOA) with just a $100 annual voluntary contribution for maintenance. This updated colonial is designed to maximize panoramic Lake Erie views from every level. Natural light pours through the home, connecting indoor living seamlessly with the water. The kitchen features granite countertops, a custom backsplash, and a spacious center island-flowing effortlessly to a sitting area. The stunning living spaces and three-season sunroom overlook the lake. Multiple decks expand your living space, perfect for entertaining, relaxing, or soaking in the changing seasons along the shoreline. Upstairs, the private primary suite is complete with fireplace, updated bath, generous closets, in-suite laundry, and a private deck with breathtaking lake views. A versatile loft offers ideal space for a home office, fitness area, or creative studio. Additional bedrooms, provide comfort and flexibility for guests or family. The lower level is designed for entertaining, featuring rich wood and stone finishes, a built-in wet bar, fireplace, and a steam/sauna room for a true at-home retreat. Professionally landscaped grounds offer multiple sitting areas and a private walkway to the lake-creating a rare opportunity for direct waterfront access and connection to nature. Located between two of Northeast Ohio's most desirable destinations, you're minutes from dining, shopping, marinas, wineries, and entertainment, while still enjoying the peace of private lakefront living. Extensive updates include flooring, fixtures, paint, windows, electrical, siding, stonework, roof, and doors, blending modern luxury with timeless coastal charm. Seller open to financing up to 50% of the purchase price with acceptable terms and buyer qualifications. This is more than a home! It's a lifestyle defined by water, light, and connection.

7 Ninevah Beach Drive | MLS# 5183184

This single family home located at 7 Ninevah Beach Drive, Ashtabula, OH 44004 is currently listed for sale with an asking price of $799,000. This property was built in 1915 and has 4 bedrooms and 3 full and 1 partial baths with 4949 sq. ft. Ninevah Beach Drive is located within the Ashtabula Area City school district. Search Ashtabula real estate on druth.tannerrealestate.net today.

Property Features

Property Type: Residential - Single Family
Basement: Yes
Basement: Finished, Bath/Stubbed, Walk-Out Access
Cooling: Central Air
Fireplaces: 2
Garage: 2
Heating: Forced Air, Gas
Home Style: Colonial
Lot Size: 0.44 Acres
Roof Type: Asphalt, Fiberglass
Stories: 3.0
Taxes: $7,403 / year
Year Built: 1915

Amenities

Wet Bar
Ceiling Fan(s)
Eat-in Kitchen
Granite Counters
High Ceilings
Kitchen Island
Bar
Balcony

Feature Descriptions

Appliances: Dryer, Dishwasher, Range, Refrigerator, Washer
Community Features: Lake
Days on Site: 124
Exterior: Block, Stone, Vinyl Siding
Fencing: None
Fireplace: Gas, Primary Bedroom
Laundry: Upper Level
Lot: Beach Front, Corners Marked, Lake Erie Front, Lake Front, Waterfront
Parcel#: 480311004000
Parking: Concrete, Detached, Garage, Paved
Patio/Porch: Deck, Balcony
Sewer: Public Sewer
View: Beach, Lake, Water
Water: Public
Water Features: Beach Front, Lake Front, Waterfront

Room Sizes

Mud Room: 6 X 14 Level - First
Media Room: 16 X 16 Level - Lower
Loft: 24 X 15 Level - Second
Entry/ Foyer: 6 X 10 Level - First
Primary Bathroom: 12 X 9 Level - Second
Bathroom: 6 X 8 Level - Second
Bedroom: 21 X 15 Level - Second
Bedroom: 18 X 13 Level - Second
Primary Bedroom: 21 X 15 Level - Second
Dining Room: 13 X 12 Level - First
Eat-in Kitchen: 37 X 12 Level - First
Family Room: 19 X 19 Level - First
Living Room: 13 X 11 Level - First

Local Schools

School District: Ashtabula Area City

Listed By / Shown By

Listed By

Agency Name: McDowell Homes Real Estate Services
Agency Contact: clorice@mcdhomes.com, 440-812-2542

Shown By

Agent Name: Deanna Ruth
Agent Phone: (330) 936-1350
Agency Title: Tanner Real Estate

IDX logo

Estimate Your Payment

Estimated Payment

$ 2,628.19 per month $1,778.23 Principal & Interest $616.92 Property Tax $233.04 Homeowner's Insurance

Change Payment Information

%
years/fixed
yearly
yearly (est.)
(Payments are an estimate and may vary by lender)
Disclaimer: All information deemed reliable but not guaranteed. All properties are subject to prior sale, change or withdrawal. Neither listing broker(s) or information provider(s) shall be responsible for any typographical errors, misinformation, misprints and shall be held totally harmless. Listing(s) information is provided for consumers personal, non-commercial use and may not be used for any purpose other than to identify prospective properties consumers may be interested in purchasing. Information on this site was last updated 05/26/2026. The listing information on this page last changed on 05/26/2026. The data relating to real estate for sale on this website comes in part from the Internet Data Exchange program of Delta Media Group MLS (last updated Tue 05/26/2026 12:57:08 PM EST) or MLS NOW (last updated Tue 05/26/2026 12:53:58 PM EST). Real estate listings held by brokerage firms other than Tanner Real Estate may be marked with the Internet Data Exchange logo and detailed information about those properties will include the name of the listing broker(s) when required by the MLS. All rights reserved.
IDX logo
© MLS Now, INC - Northern Ohio Regional Multiple
Listing data compilation and photo(s) © 2026 - Multiple Listing Service, Inc. – All Rights Reserved
The photos may be altered, edited, enhanced or virtually staged.

Privacy Policy / DMCA Notice / ADA Accessibility