

Real Estate Agent Deanna Ruth

Deanna Ruth REALTOR®

(330) 936-1350
Contact

Sign up to have new listings emailed daily    Sign Up   Log In

Property Search My Home Finder Contact Me
Refine Search

6308 Manchester Road , New Franklin, OH 44216

$439,999
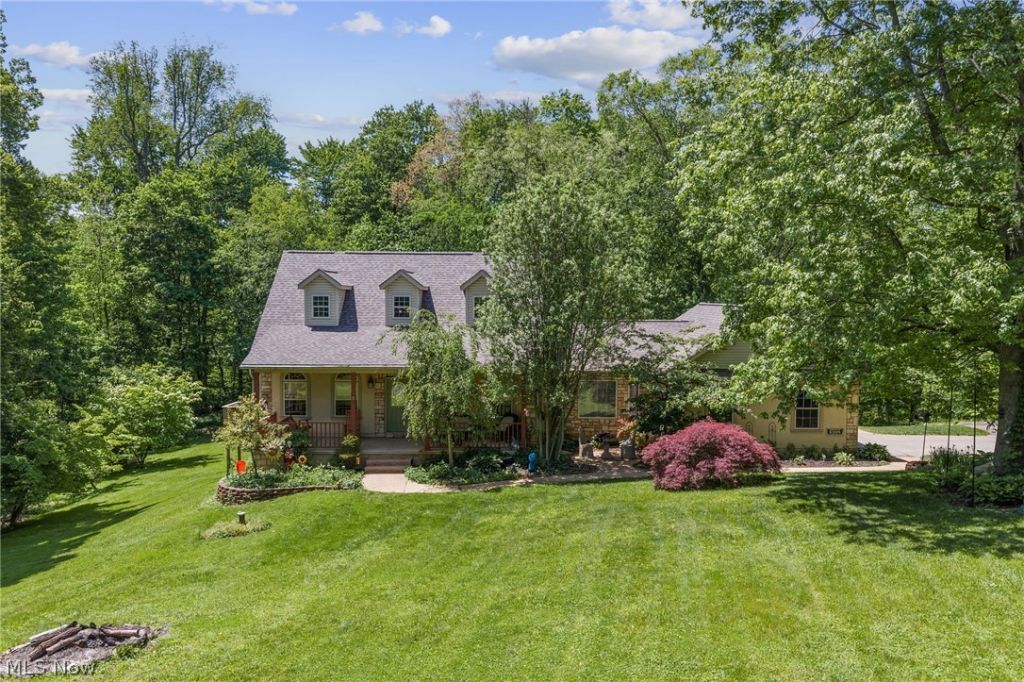
  • 6308 Manchester Road , New Franklin, OH 44216 Main Photo

47 Total Photos [Click to View All]

New to the Market Active
BEDS3 BATHS3 full 1 partial SQUARE FEET3,104 MLS#5213168
STATUSActive PROPERTY TYPEResidential - Single Family SCHOOLManchester Local

Property Description

Welcome to your own private country oasis in New Franklin! Nestled on nearly 2 wooded acres, this Cape Cod perfectly balances rustic tranquility with modern luxury. With over 3,100 square feet of finished living space including the walkout basement, there's room for everyone and everything. The great room centers around a cozy gas fireplace, and the main-level primary suite is a genuine retreat with a jetted tub en-suite. Downstairs the finished walkout lower level has everything! A massive rec room, private office, full bath, extra storage and a patio that walks right out to the backyard. Outside you've got a 2-car garage, oversized paved driveway, storage building, and even a chicken coop ready to go. Space, privacy, and that hard-to-find country feel, all in one place.

6308 Manchester Road | MLS# 5213168

This single family home located at 6308 Manchester Road , New Franklin, OH 44216 is currently listed for sale with an asking price of $439,999. This property was built in 1994 and has 3 bedrooms and 3 full and 1 partial baths with 3104 sq. ft. Manchester Road is located within the Manchester Local school district. Search New Franklin real estate on druth.tannerrealestate.net today.

Property Features

Property Type: Residential - Single Family
Basement: Finished
Basement: Yes
Cooling: Central Air
Fireplaces: 1
Garage: 2
Heating: Forced Air
Home Style: Cape Cod
Lot Size: 1.94 Acres
Roof Type: Asphalt, Fiberglass
Stories: 3.0
Taxes: $6,136 / year
Year Built: 1994

Amenities

Ceiling Fan(s)
High Ceilings
His and Hers Closets
Primary Downstairs
Multiple Closets
Open Floorplan
Pantry
Storage
Garden

Feature Descriptions

Exterior: Vinyl Siding
Fireplace: Gas
Laundry: Main Level
Lot: Back Yard, Garden, Irregular Lot, Landscaped, Other, Wooded
Parcel#: 2301353
Parking: Additional Parking, Garage, Paved, Garage Faces Side
Patio/Porch: Covered, Front Porch
Sewer: Septic Tank
View: Trees/Woods
Water: Well

Local Schools

School District: Manchester Local

Listed By / Shown By

Listed By

Agency Name: McDowell Homes Real Estate Services
Agency Contact: jeffcarducci@gmail.com, 440-749-5358

Shown By

Agent Name: Deanna Ruth
Agent Phone: (330) 936-1350
Agency Title: Tanner Real Estate

IDX logo

Estimate Your Payment

Estimated Payment

$ 1,618.92 per month $979.25 Principal & Interest $511.33 Property Tax $128.33 Homeowner's Insurance

Change Payment Information

%
years/fixed
yearly
yearly (est.)
(Payments are an estimate and may vary by lender)
Disclaimer: All information deemed reliable but not guaranteed. All properties are subject to prior sale, change or withdrawal. Neither listing broker(s) or information provider(s) shall be responsible for any typographical errors, misinformation, misprints and shall be held totally harmless. Listing(s) information is provided for consumers personal, non-commercial use and may not be used for any purpose other than to identify prospective properties consumers may be interested in purchasing. Information on this site was last updated 05/26/2026. The listing information on this page last changed on 05/26/2026. The data relating to real estate for sale on this website comes in part from the Internet Data Exchange program of Delta Media Group MLS (last updated Tue 05/26/2026 12:57:08 PM EST) or MLS NOW (last updated Tue 05/26/2026 12:53:58 PM EST). Real estate listings held by brokerage firms other than Tanner Real Estate may be marked with the Internet Data Exchange logo and detailed information about those properties will include the name of the listing broker(s) when required by the MLS. All rights reserved.
IDX logo
© MLS Now, INC - Northern Ohio Regional Multiple
Listing data compilation and photo(s) © 2026 - Multiple Listing Service, Inc. – All Rights Reserved
The photos may be altered, edited, enhanced or virtually staged.

Privacy Policy / DMCA Notice / ADA Accessibility