

Real Estate Agent Deanna Ruth

Deanna Ruth REALTOR®

(330) 936-1350
Contact

Sign up to have new listings emailed daily    Sign Up   Log In

Property Search My Home Finder Contact Me

5980 Longview Street Sw, Massillon, OH 44646

$265,000
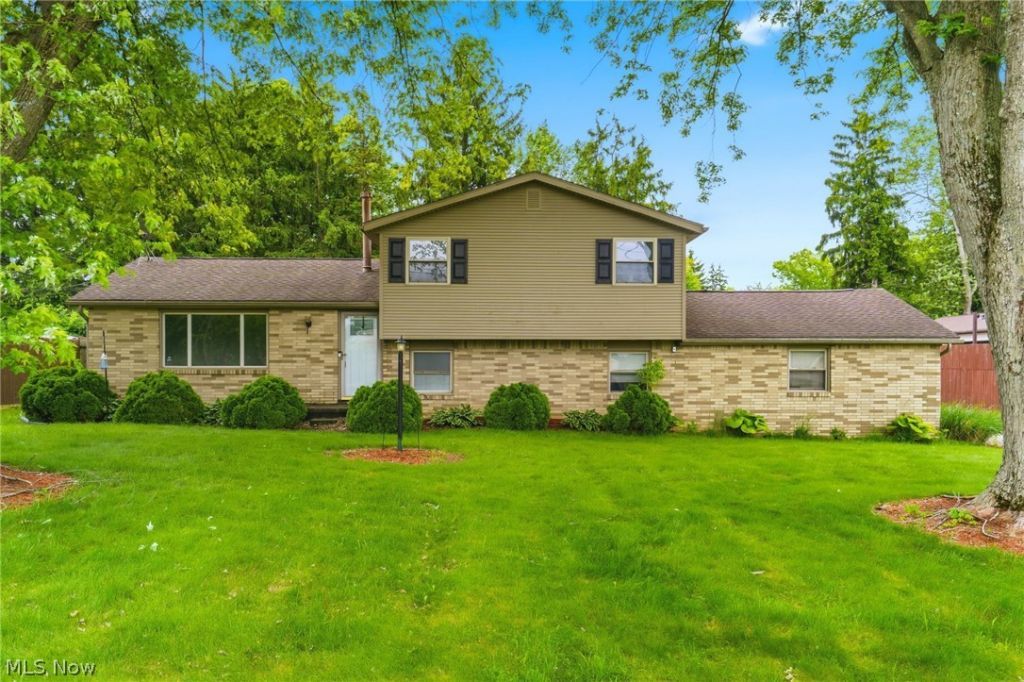
  • 5980 Longview Street Sw, Massillon, OH 44646 Main Photo

36 Total Photos [Click to View All]

New to the Market Active
BEDS3 BATHS2 full 1 partial SQUARE FEET1,392 MLS#5212202
STATUSActive PROPERTY TYPEResidential - Single Family SCHOOLPerry Local

Property Description

Welcome to 5980 Longview ST SW Massillon, Perry Township & Perry Schools. This house is perfect for gathering your family and friends for indoor/outdoor fun. Fresh updates & thoughtful improvements make this spacious home truly move in ready. Inside, you'll find a fresh neutral color palette throughout every room, creating a bright & welcoming atmosphere that complements any style. New ceiling lights, new recessed lighting, updated outlet covers and select new drywall all add a clean modern touch throughout your next home. The staircase has been refreshed with a new banister while replaced blinds in the primary bedroom, upstairs bedroom and living room complete the polished look. The bathroom has been beautifully updated with new shower tile, a new shower valve & new shower trim for a refreshed, contemporary feel. Additional updates include a new basement door, new locks on the front and garage doors, a new shutoff valve for the furnace, a new basement can light, and a new submersible well pump for added peace of mind. Step outside and enjoy your own private backyard retreat featuring an above-ground pool, deck and basketball court-perfect for entertaining, relaxing and making memories all summer long.

5980 Longview Street Sw | MLS# 5212202

This single family home located at 5980 Longview Street Sw, Massillon, OH 44646 is currently listed for sale with an asking price of $265,000. This property was built in 1968 and has 3 bedrooms and 2 full and 1 partial baths with 1392 sq. ft. Longview Street Sw is located within the Perry Local school district. Search Massillon real estate on druth.tannerrealestate.net today.

Property Features

Property Type: Residential - Single Family
Basement: Interior Entry, Partial, Partially Finished, Bath/Stubbed, Sump Pump
Basement: Yes
Fireplaces: 1
Garage: 2 car attached
Heating: Forced Air, Fireplace(s), Gas
Home Style: Split Level
Lot Size: 0.46 Acres
Roof Type: Asphalt
Stories: 4.0
Taxes: $3,846 / year
Year Built: 1968

Amenities

Bookcases
Built-in Features
Chandelier
Recessed Lighting
Jetted Tub
Private Yard

Feature Descriptions

Accessibility: None
Appliances: Dishwasher, Disposal, Water Softener
Exterior: Shake Siding, Vinyl Siding
Fencing: Back Yard, Vinyl
Fireplace: Great Room
Laundry: Washer Hookup, Electric Dryer Hookup, Laundry Closet, Lower Level
Lot: < 1/2 Acre, Back Yard, Front Yard
Parcel#: 04307184
Parking: Additional Parking, Asphalt, Attached, Direct Access, Driveway, Garage, Inside Entrance, Lighted, On Site, Oversized, Garage Faces Rear, Side By Side, Storage
Patio/Porch: Deck
Pool: Above Ground, Outdoor Pool, Above-Ground
Security: Smoke Detector(s)
Sewer: Public Sewer
Swimming Pool: Yes
View: Neighborhood
Water: Well
Window: Blinds, Screens

Local Schools

School District: Perry Local

Listed By / Shown By

Listed By

Agency Name: Cutler Real Estate
Agency Contact: rtoth@cutlerhomes.com, 330-323-2432

Shown By

Agent Name: Deanna Ruth
Agent Phone: (330) 936-1350
Agency Title: Tanner Real Estate

IDX logo

Estimate Your Payment

Estimated Payment

$ 987.57 per month $589.78 Principal & Interest $320.50 Property Tax $77.29 Homeowner's Insurance

Change Payment Information

%
years/fixed
yearly
yearly (est.)
(Payments are an estimate and may vary by lender)
Disclaimer: All information deemed reliable but not guaranteed. All properties are subject to prior sale, change or withdrawal. Neither listing broker(s) or information provider(s) shall be responsible for any typographical errors, misinformation, misprints and shall be held totally harmless. Listing(s) information is provided for consumers personal, non-commercial use and may not be used for any purpose other than to identify prospective properties consumers may be interested in purchasing. Information on this site was last updated 05/26/2026. The listing information on this page last changed on 05/26/2026. The data relating to real estate for sale on this website comes in part from the Internet Data Exchange program of Delta Media Group MLS (last updated Tue 05/26/2026 12:57:08 PM EST) or MLS NOW (last updated Tue 05/26/2026 12:53:58 PM EST). Real estate listings held by brokerage firms other than Tanner Real Estate may be marked with the Internet Data Exchange logo and detailed information about those properties will include the name of the listing broker(s) when required by the MLS. All rights reserved.
IDX logo
© MLS Now, INC - Northern Ohio Regional Multiple
Listing data compilation and photo(s) © 2026 - Multiple Listing Service, Inc. – All Rights Reserved
The photos may be altered, edited, enhanced or virtually staged.

Privacy Policy / DMCA Notice / ADA Accessibility