

Real Estate Agent Deanna Ruth

Deanna Ruth REALTOR®

(330) 936-1350
Contact

Sign up to have new listings emailed daily    Sign Up   Log In

Property Search My Home Finder Contact Me
Refine Search

5819 Horrell Road, Trotwood, OH 45426

$80,000
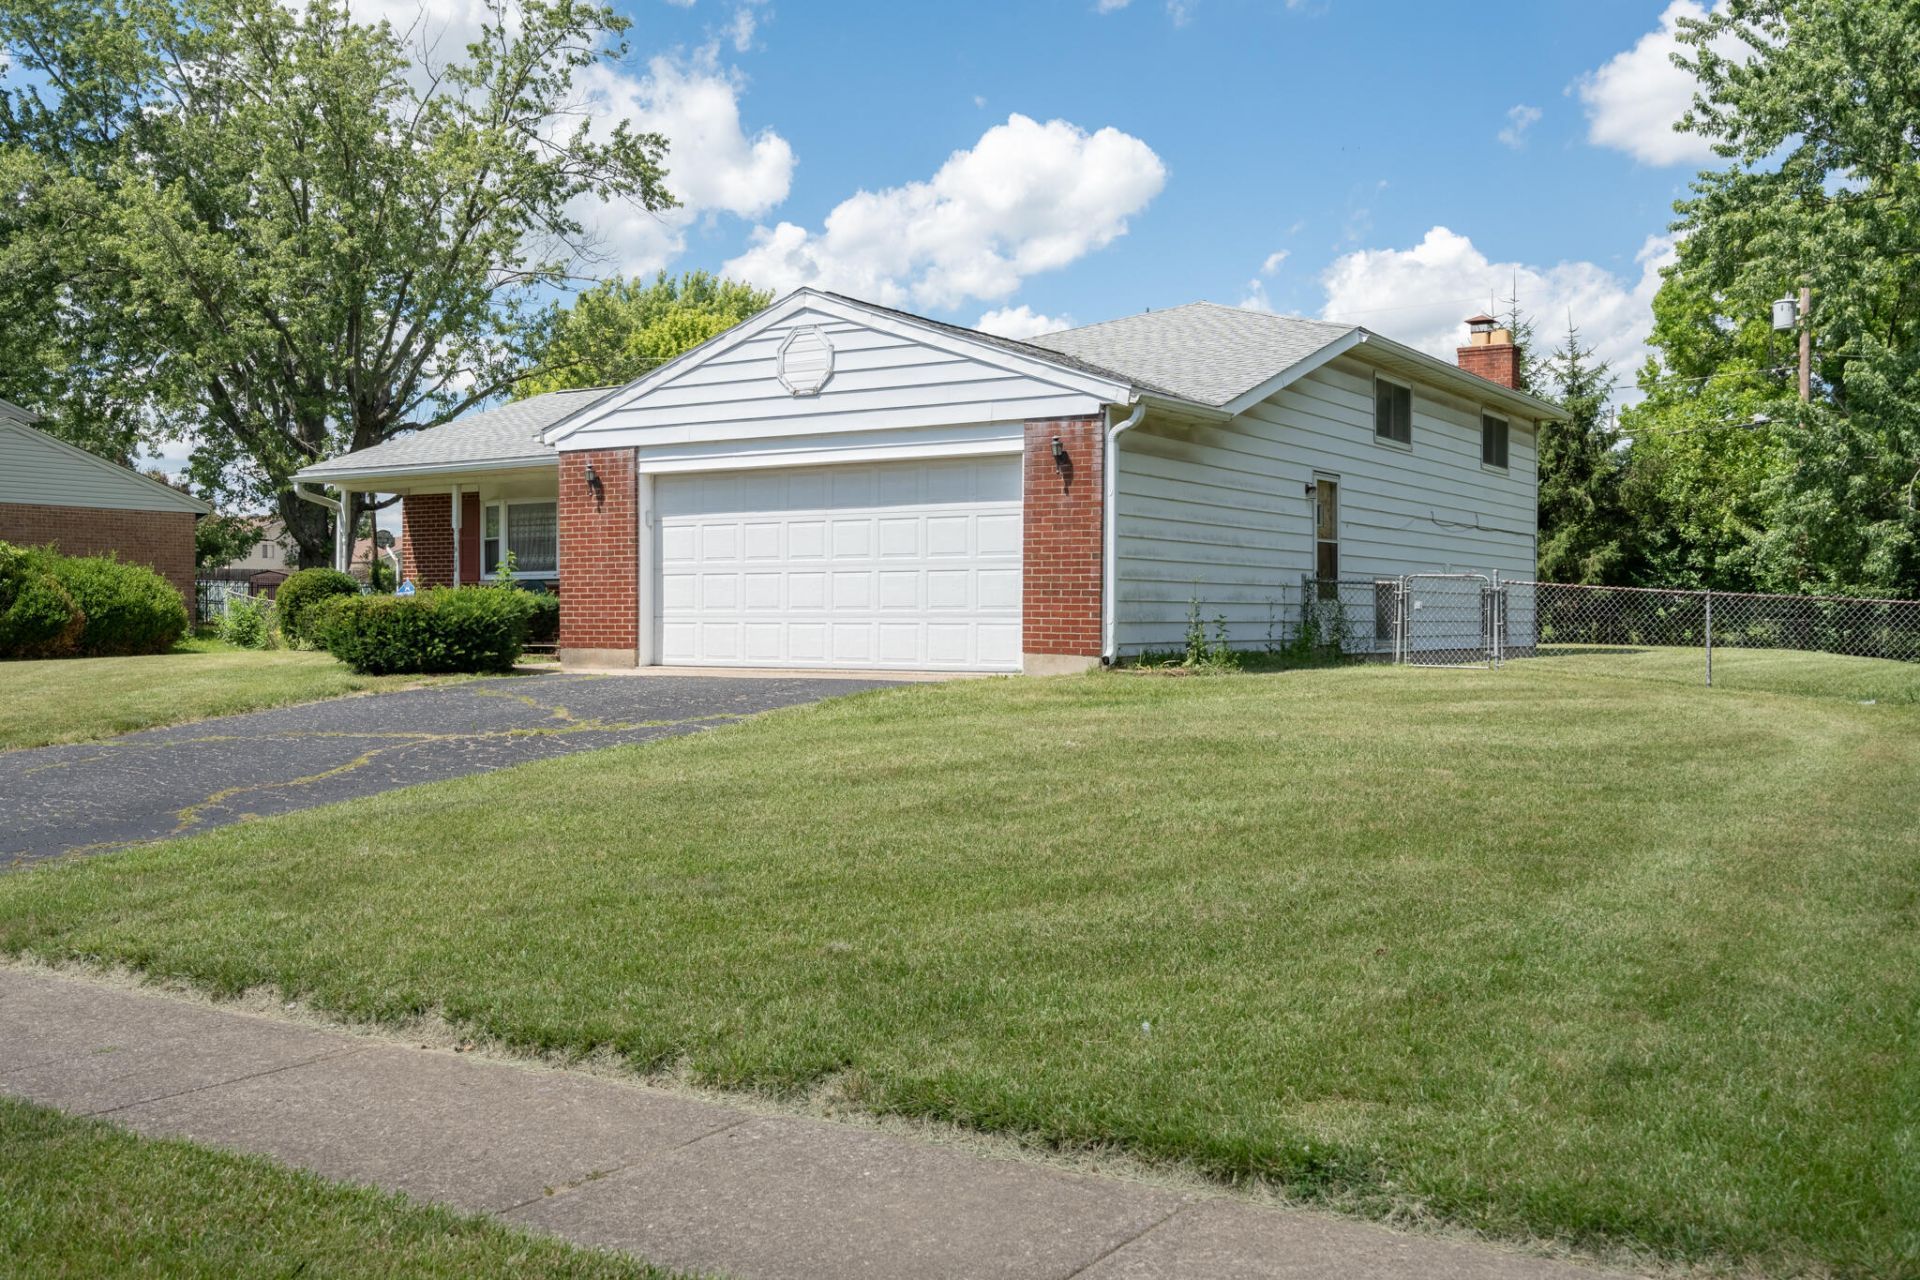
  • 5819 Horrell Road, Trotwood, OH 45426 Main Photo

27 Total Photos [Click to View All]

New to the Market Active
BEDS3 BATHS2 full SQUARE FEET1,290 MLS#1047009
STATUSActive PROPERTY TYPEResidential - Single Family SUBDIVISIONGlenbury Park Sec 04 SCHOOLTrotwood-Madison

Property Description

Lovely split level is much larger than it appears from the street! Kitchen open to living room and easy access to oversized rear covered patio. Lower level has large windows that fills the space with light. Property has been well maintained and is being sold as part of an ESTATE. Will need some interior cosmetic updates. Whole house and termite inspections have been performed and are available for your review. Property will sell at Auction at a LOW minimum bid of only $80,000.00! 10% Buyers Premium in effect. AUCTION: TUESDAY JULY 21, 2026 @ 4:00 pm EST at the property. Showings prior to Auction scheduled at your convenience. Never been to Auction before? Contact listing Realtor/Auctioneer CAI with ALL your Auction questions! Buyers Agents welcomed and encouraged but you MUST register your buyer 24 hours prior to the Auction.

5819 Horrell Road | MLS# 1047009

This single family home located at 5819 Horrell Road, Trotwood, OH 45426 is currently listed for sale with an asking price of $80,000. This property was built in 1968 and has 3 bedrooms and 2 full baths with 1290 sq. ft. Horrell Road is located in the Glenbury Park Sec 04 subdivision within the Trotwood-Madison school district. Search Glenbury Park Sec 04 real estate on druth.tannerrealestate.net today.

Property Features

Property Type: Residential - Single Family
Basement: Partially Finished
Cooling: Central Air
Garage: 2 car attached
Garage: Attached
Heating: Natural Gas
Lot Size: 0.28 Acres
Taxes: $1,500
Year Built: 1968

Feature Descriptions

Appliances: Dishwasher, Refrigerator, Range
Days on Site: 3
Exterior: Brick
Lot: Residential Lot
Lot Dimensions: 140x90
Parcel ID: H33011080016
Sewer: Other
Structure Type: House
Water: Other
Zoning: Residential

Room Sizes

Kitchen: 13.00X13.00 Level - 1
Dining Room: 12.00X13.00 Level - 1
Living Room: 18.00X14.00 Level - 1
Family Room: 27.00X25.00 Level - L
Utility Room: 13.00X9.00 Level - L
Bedroom 1: 14.00X14.00 Level - 2
Bedroom 2: 11.00X10.00 Level - 2
Bedroom 3: 11.00X13.00 Level - 2

Local Schools

School District: Trotwood-Madison

Listed By / Shown By

Listed By

Agency Name: Irongate Realtors

Shown By

Agent Name: Deanna Ruth
Agent Phone: (330) 936-1350
Agency Title: Tanner Real Estate

IDX logo

Estimate Your Payment

Estimated Payment

$ 326.38 per month $178.05 Principal & Interest $125.00 Property Tax $23.33 Homeowner's Insurance

Change Payment Information

%
years/fixed
yearly
yearly (est.)
(Payments are an estimate and may vary by lender)
Disclaimer: All information deemed reliable but not guaranteed. All properties are subject to prior sale, change or withdrawal. Neither listing broker(s) or information provider(s) shall be responsible for any typographical errors, misinformation, misprints and shall be held totally harmless. Listing(s) information is provided for consumers personal, non-commercial use and may not be used for any purpose other than to identify prospective properties consumers may be interested in purchasing. Information on this site was last updated 07/17/2026. The listing information on this page last changed on 07/17/2026. The data relating to real estate for sale on this website comes in part from the Internet Data Exchange program of Delta Media Group MLS (last updated Fri 07/17/2026 12:18:44 AM EST) or MLS NOW (last updated Fri 07/17/2026 12:12:37 AM EST). Real estate listings held by brokerage firms other than Tanner Real Estate may be marked with the Internet Data Exchange logo and detailed information about those properties will include the name of the listing broker(s) when required by the MLS. All rights reserved.
Privacy Policy / DMCA Notice / ADA Accessibility