

Real Estate Agent Deanna Ruth

Deanna Ruth REALTOR®

(330) 936-1350
Contact

Sign up to have new listings emailed daily    Sign Up   Log In

Property Search My Home Finder Contact Me

4888 Lower Leesville Rd, Bucyrus, OH 44820

$195,000
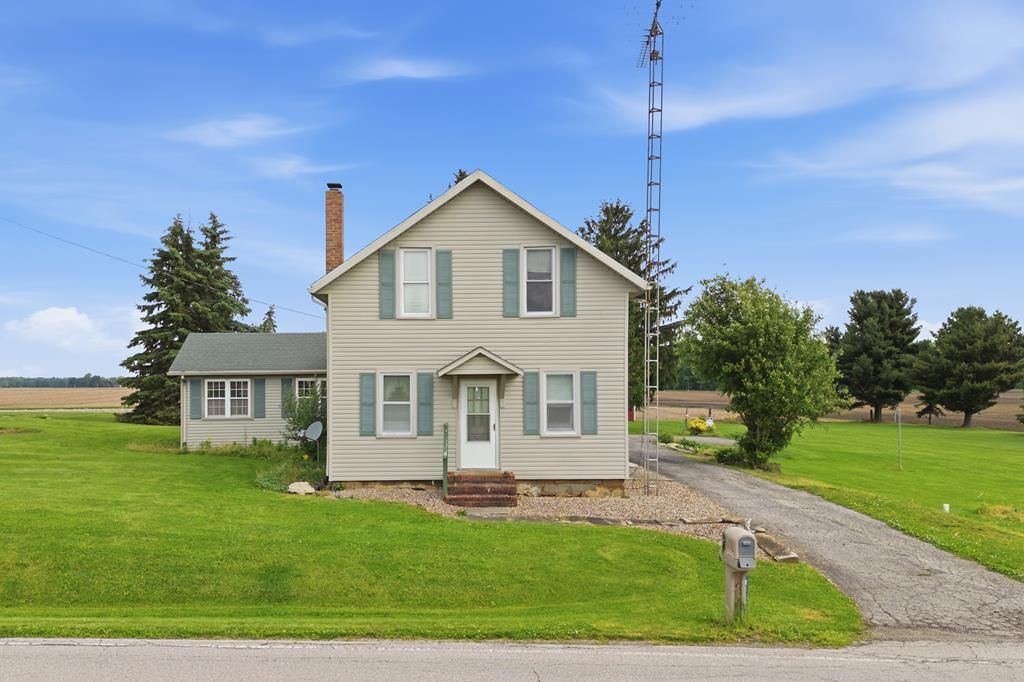
  • 4888 Lower Leesville Rd, Bucyrus, OH 44820 Main Photo

40 Total Photos [Click to View All]

New to the Market Active
BEDS3 BATHS1 full SQUARE FEET2,244 MLS#9073494
STATUSActive PROPERTY TYPEResidential - Single Family SCHOOLColonel Crawford Local

Property Description

Looking for space inside and out? This over 2,200 sq. ft. home in the sought after Colonel Crawford Local School District offers room for everyone. The expansive family room, spacious living room, and entertainer-friendly kitchen, provide the perfect setting for everyday living and hosting guests. Set on approximately 1.4 acres and lined with mature pine trees, the property delivers a peaceful, secluded setting with room to relax and enjoy nature. Just a short drive from Bucyrus, this home offers the perfect blend of country privacy and everyday convenience!

4888 Lower Leesville Rd | MLS# 9073494

This single family home located at 4888 Lower Leesville Rd, Bucyrus, OH 44820 is currently listed for sale with an asking price of $195,000. This property was built in 1949 and has 3 bedrooms and 1 full baths with 2244 sq. ft. Lower Leesville Rd is located within the Colonel Crawford Local school district. Search Bucyrus real estate on druth.tannerrealestate.net today.

Property Features

Property Type: Residential - Single Family
Basement: Yes
Basement: Partial
Cooling: None
Garage: 1.5 car attached
Heating: Forced Air, Oil
Lot Size: 1.40 Acres
Roof Type: Composition, Metal
Taxes: $1,282
Year Built: 1949

Feature Descriptions

Appliances: Gas Water Heater
Covered Spaces: 1.5
Exterior: Lighting
Exterior: Vinyl Siding
Financing: Cash, Conventional
Flooring: Wall/Wall Carpet
Garage Y/N: Yes
Interior: Dining Room, Entrance Foyer, Family Room, Living Room
Laundry: Main
Lot: Lawn, Trees, Irregular Lot
Parcel #: 530011778.000, 530011779.000
Parking: Asphalt,1.5 Car, Garage Attached
Parking Total: 1.5
Patio/Porch: Patio-Covered, Porch-Open
Road Surface: Paved
Rooms Total: 8
Sewer: Septic Tank
SQFT Building Total: 2244
Structure Type: Onsite Built
Water: Cistern, Well
Windows: Single Pane

Room Sizes

Primary Bedroom: 14.00 X 11.00 Level - Upper
Bedroom 2: 13.00 X 11.00 Level - Upper
Bedroom 3: 10.00 X 9.00 Level - Upper
Dining Room: 11.00 X 17.00 Level - Main
Family Room: 19.00 X 15.00 Level - Main
Kitchen: 14.00 X 15.00 Level - Main
Living Room: 14.00 X 13.00 Level - Main

Local Schools

School District: Colonel Crawford Local

Listed By / Shown By

Listed By

Agency Name: Haring Realty, Inc.

Shown By

Agent Name: Deanna Ruth
Agent Phone: (330) 936-1350
Agency Title: Tanner Real Estate

IDX logo

Estimate Your Payment

Estimated Payment

$ 597.69 per month $433.99 Principal & Interest $106.83 Property Tax $56.88 Homeowner's Insurance

Change Payment Information

%
years/fixed
yearly
yearly (est.)
(Payments are an estimate and may vary by lender)
Disclaimer: All information deemed reliable but not guaranteed. All properties are subject to prior sale, change or withdrawal. Neither listing broker(s) or information provider(s) shall be responsible for any typographical errors, misinformation, misprints and shall be held totally harmless. Listing(s) information is provided for consumers personal, non-commercial use and may not be used for any purpose other than to identify prospective properties consumers may be interested in purchasing. Information on this site was last updated 05/26/2026. The listing information on this page last changed on 05/26/2026. The data relating to real estate for sale on this website comes in part from the Internet Data Exchange program of Delta Media Group MLS (last updated Tue 05/26/2026 12:57:08 PM EST) or MLS NOW (last updated Tue 05/26/2026 12:53:58 PM EST). Real estate listings held by brokerage firms other than Tanner Real Estate may be marked with the Internet Data Exchange logo and detailed information about those properties will include the name of the listing broker(s) when required by the MLS. All rights reserved.
Privacy Policy / DMCA Notice / ADA Accessibility