

Real Estate Agent Deanna Ruth

Deanna Ruth REALTOR®

(330) 936-1350
Contact

Sign up to have new listings emailed daily    Sign Up   Log In

Property Search My Home Finder Contact Me
Refine Search

4343 W Bancroft Street, Toledo, OH 43615

$109,900
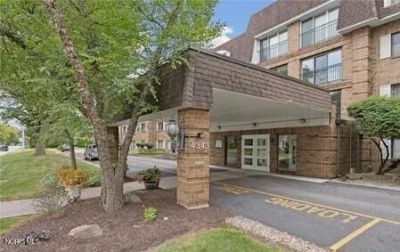
  • 4343 W Bancroft Street, Toledo, OH 43615 Main Photo

18 Total Photos [Click to View All]

New to the Market Active
BEDS1 BATHS1 full SQUARE FEET1,224 MLS#10010437
STATUSActive PROPERTY TYPEResidential - Condominium SUBDIVISIONOttawa Hills SCHOOLOttawa Hills

Property Description

This 1 bed, 1 bathroom condo in Ottawa Hills is near all of the cities best shopping and dining! Nature lovers will enjoy the close proximity to the University Park Trail. Enjoy indoor recreation and entertainment year round regardless of the weather by utilizing the indoor pool, sauna and fitness center. This unit greets you with a cozy foyer that leads to an generous multiuse open concept living and dining area. It also features a bathroom that was fully remodeled in 2025. The large bedroom is large enough to have a defined seating area apart from your bed and dressers. If a special occasion calls for extra entertaining space move the celebration down to the expansive lobby and comfortable community room, with enough table s and chairs to accommodate your gathering. Parking garage keeps the sun off your car in the summer and snow off in the winter!

4343 W Bancroft Street | MLS# 10010437

This condo located at 4343 W Bancroft Street, Toledo, OH 43615 is currently listed for sale with an asking price of $109,900. This property was built in 1977 and has 1 bedrooms and 1 full baths with 1224 sq. ft. W Bancroft Street is located in the Ottawa Hills subdivision within the Ottawa Hills school district. Search Ottawa Hills real estate on druth.tannerrealestate.net today.

Property Features

Property Type: Residential - Condominium
Cooling: Central Air
Garage: 1 car attached
Heating: Forced Air, Natural Gas
Home Style: Traditional
Roof Type: Shingle
Stories: 1.0
Year Built: 1977

Amenities

Ceiling Fan(s)
Elevator
Entrance Foyer
No Interior Steps
Open Floorplan
Pantry

Feature Descriptions

Appliances: Dishwasher, Microwave, Dryer, Electric Oven, Electric Range, Exhaust Fan, Range Hood, Refrigerator, Washer/Dryer Stacked
Association Amenities: Common Room, Fitness Center, Indoor Pool, Meeting Room, Recreation Facilities, Sauna
Days on Site: 3
Exterior: Brick
Fencimg: Other
Flooring: Carpet, Ceramic Tile, Linoleum
HOA Fee: $399/ Monthly
Laundry: In Unit
Lot: Other
Parcel#: 88-36030
Parking: Assigned, Attached Carport, Attached Garage, Underground
Parking Notes: Assigned, Attached Carport, Attached Garage, Undergro
Pets Allowed: Yes
Pool: Heated, In Ground, Indoor
Security: Fire Alarm, Fire Sprinkler System
Sewer: Public Sewer
Swimming Pool: Yes
Utilities: Cable Available, Electricity Connected, Natural Gas Connected, Sewer Connected, Water Connected
Water: Public
Window: Double Pane Windows, Window Treatments

Room Sizes

Primary Bedroom 1: Level - Main
Living Room: Level - Main
Kitchen: Level - Main

Local Schools

High School: Ottawa Hills
Middle School: None
Elementary School: Ottawa Hills
School District: Ottawa Hills

Listed By / Shown By

Listed By

Agency Name: Key Realty

Shown By

Agent Name: Deanna Ruth
Agent Phone: (330) 936-1350
Agency Title: Tanner Real Estate

IDX logo

Estimate Your Payment

Estimated Payment

$ 276.64 per month $244.59 Principal & Interest $0.00 Property Tax (data not provided by mls) $32.05 Homeowner's Insurance

Change Payment Information

%
years/fixed
yearly
yearly (est.)
(Payments are an estimate and may vary by lender)
Disclaimer: All information deemed reliable but not guaranteed. All properties are subject to prior sale, change or withdrawal. Neither listing broker(s) or information provider(s) shall be responsible for any typographical errors, misinformation, misprints and shall be held totally harmless. Listing(s) information is provided for consumers personal, non-commercial use and may not be used for any purpose other than to identify prospective properties consumers may be interested in purchasing. Information on this site was last updated 07/17/2026. The listing information on this page last changed on 07/17/2026. The data relating to real estate for sale on this website comes in part from the Internet Data Exchange program of Delta Media Group MLS (last updated Fri 07/17/2026 12:18:44 AM EST) or MLS NOW (last updated Fri 07/17/2026 12:12:37 AM EST). Real estate listings held by brokerage firms other than Tanner Real Estate may be marked with the Internet Data Exchange logo and detailed information about those properties will include the name of the listing broker(s) when required by the MLS. All rights reserved.
Privacy Policy / DMCA Notice / ADA Accessibility