

Real Estate Agent Deanna Ruth

Deanna Ruth REALTOR®

(330) 936-1350
Contact

Sign up to have new listings emailed daily    Sign Up   Log In

Property Search My Home Finder Contact Me
Refine Search

4311 Byesville Boulevard, Dayton, OH 45431

$127,900
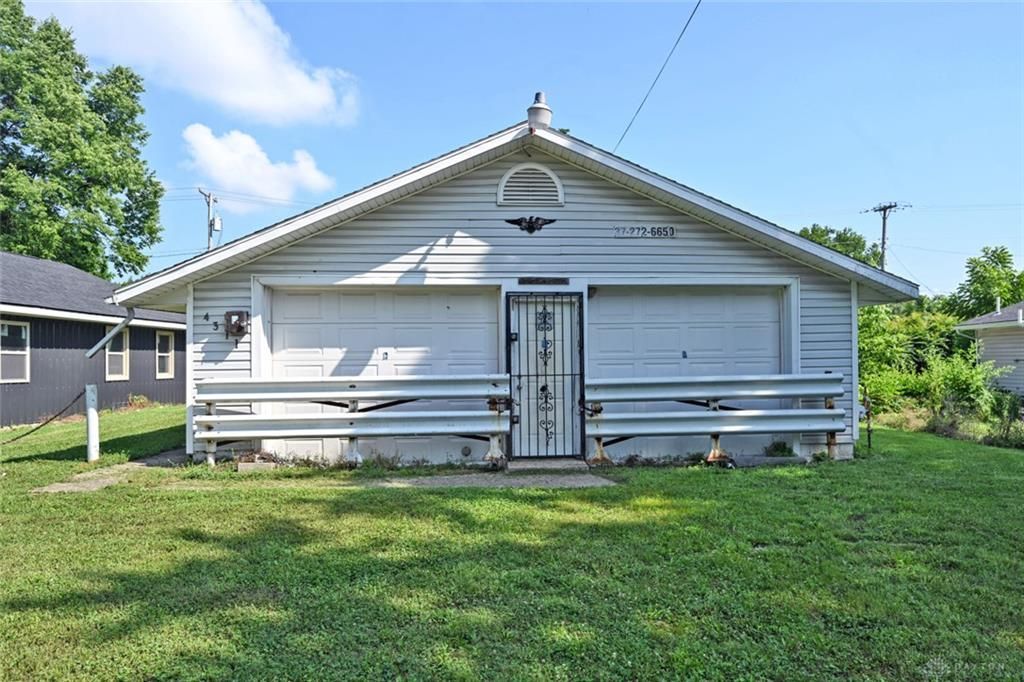
  • 4311 Byesville Boulevard, Dayton, OH 45431 Main Photo

6 Total Photos [Click to View All]

Active
BEDS1 BATHS1 full SQUARE FEET4,136 MLS#963464
STATUSActive PROPERTY TYPEResidential - Single Family SUBDIVISIONFloral Park SCHOOLMad River

Property Description

Big dreams need big space, and this 4,200-square-foot block building is full of possibilities. Once a church and currently used as a business shop, this unique property is ready for its next chapter. The front section measures approximately 28' x 40', while the expansive 40' x 80' rear area features 9-foot ceilings and two insulated overhead doors (10' x 8' and 9' x 8') for easy access. A separate studio/office with its own entrance and window A/C offers a convenient workspace or reception area. The building is serviced by 200-amp electric and offers incredible flexibility for a workshop, storage, business use, or future redevelopment. Zoned residential, buyers may wish to explore the potential for apartment conversion or other permitted uses, subject to verification with local zoning authorities. For everyone's safety, please exercise care while touring the property as it is an active work space. Security cameras are active during showings. Surveillance equipment does not convey with the sale. If you've been looking for a blank canvas with room to bring your vision to life, this could be the opportunity you've been waiting for. Looks for signs to help you locate light switches.

4311 Byesville Boulevard | MLS# 963464

This single family home located at 4311 Byesville Boulevard, Dayton, OH 45431 is currently listed for sale with an asking price of $127,900. This property was built in 1955 and has 1 bedrooms and 1 full baths with 4136 sq. ft. Byesville Boulevard is located in the Floral Park subdivision within the Mad River school district. Search Floral Park real estate on druth.tannerrealestate.net today.

Property Features

Property Type: Residential - Single Family
Cooling: Window Unit
Heating: Natural Gas
Lot Size: 0.15 Acres
Stories: 1.0
Taxes: $526
Year Built: 1955

Feature Descriptions

Appliance Features: Range
Basement Features: Slab
Days on Site: 10
Lot Dimensions: .1508
Outside Features: Patio
Utilities: Natural Gas, Public Water

Room Sizes

Bedroom: 10 X 14 Level - Main

Local Schools

School District: Mad River

Listed By / Shown By

Listed By

Agency Name: Comey & Shepherd REALTORS

Shown By

Agent Name: Deanna Ruth
Agent Phone: (330) 936-1350
Agency Title: Tanner Real Estate

IDX logo

Estimate Your Payment

Estimated Payment

$ 365.79 per month $284.65 Principal & Interest $43.83 Property Tax $37.30 Homeowner's Insurance

Change Payment Information

%
years/fixed
yearly
yearly (est.)
(Payments are an estimate and may vary by lender)
Disclaimer: All information deemed reliable but not guaranteed. All properties are subject to prior sale, change or withdrawal. Neither listing broker(s) or information provider(s) shall be responsible for any typographical errors, misinformation, misprints and shall be held totally harmless. Listing(s) information is provided for consumers personal, non-commercial use and may not be used for any purpose other than to identify prospective properties consumers may be interested in purchasing. Information on this site was last updated 07/17/2026. The listing information on this page last changed on 07/17/2026. The data relating to real estate for sale on this website comes in part from the Internet Data Exchange program of Delta Media Group MLS (last updated Fri 07/17/2026 12:18:44 AM EST) or MLS NOW (last updated Fri 07/17/2026 12:12:37 AM EST). Real estate listings held by brokerage firms other than Tanner Real Estate may be marked with the Internet Data Exchange logo and detailed information about those properties will include the name of the listing broker(s) when required by the MLS. All rights reserved.
Privacy Policy / DMCA Notice / ADA Accessibility