

Real Estate Agent Deanna Ruth

Deanna Ruth REALTOR®

(330) 936-1350
Contact

Sign up to have new listings emailed daily    Sign Up   Log In

Property Search My Home Finder Contact Me
Refine Search

4304 Braunton Road, Columbus, OH 43220

$699,500
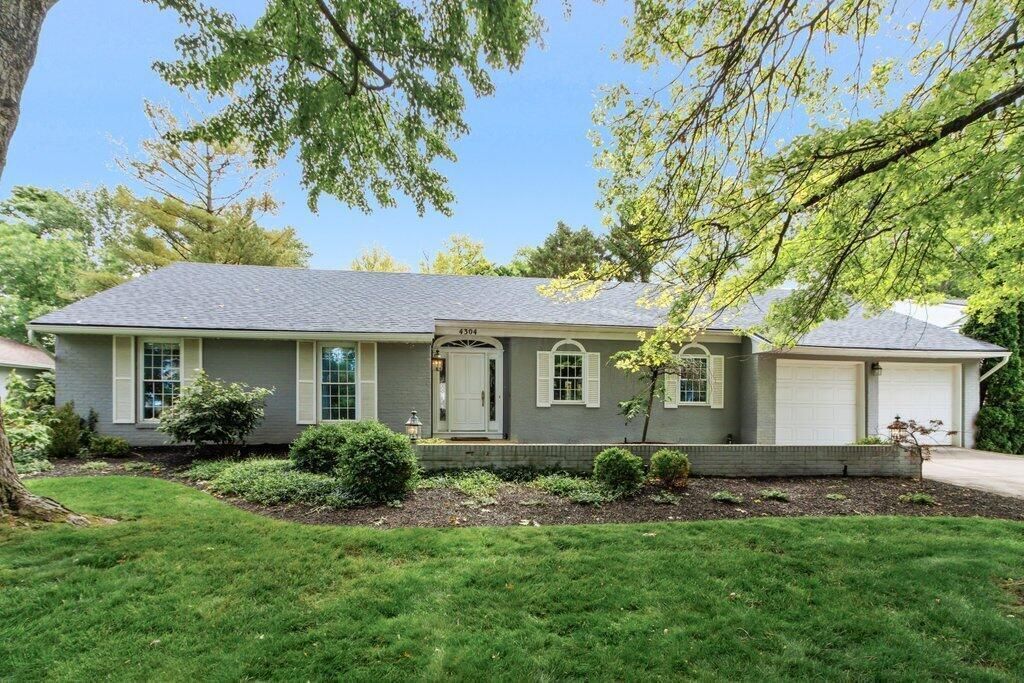
  • 4304 Braunton Road, Columbus, OH 43220 Main Photo

42 Total Photos [Click to View All]

New to the Market Active
BEDS4 BATHS2 full 1 partial SQUARE FEET2,619 MLS#226018515
STATUSActive PROPERTY TYPEResidential - Single Family SUBDIVISIONKipling Forest SCHOOLUPPER ARLINGTON CITY

Property Description

Tucked into one of Upper Arlington's most sought-after pockets near Thompson Park, this classic ranch offers the kind of opportunity buyers wait for. Set on a quiet street in a highly desirable neighborhood, the home is full of character, solid craftsmanship, and the kind of ''great bones'' that make it the perfect canvas for your next chapter.With 4 bedrooms, 2.5 baths, and a thoughtfully designed layout, there's plenty of space to live comfortably now while making updates over time. A finished basement adds valuable flexibility--whether for a playroom, media space, or home gym--while the large, fenced backyard creates the ideal setting for entertaining, pets, or simply enjoying a little extra breathing room.Complete with a 2-car attached garage and a location that's hard to beat, this home truly checks all the boxes. For the buyer who's been searching Upper Arlington for something with potential--but not a full-scale renovation--this is the one that makes sense.

4304 Braunton Road | MLS# 226018515

This single family home located at 4304 Braunton Road, Columbus, OH 43220 is currently listed for sale with an asking price of $699,500. This property was built in 1963 and has 4 bedrooms and 2 full and 1 partial baths with 2619 sq. ft. Braunton Road is located in the Kipling Forest subdivision within the UPPER ARLINGTON CITY school district. Search Kipling Forest real estate on druth.tannerrealestate.net today.

Property Features

Property Type: Residential - Single Family
Basement: Partial
Basement: Yes
Cooling: Central Air
Fireplaces: 1
Garage: 2 car attached
Heating: Forced Air
Home Style: Ranch
Lot Size: 0.33 Acres
Taxes: $10,459
Year Built: 1963

Feature Descriptions

Days on Site: 3
Exterior: Brick, Stucco
Fireplace: One
Flooring: Wood, Carpet
Parcel #: 070-010493
Parking: Garage Door Opener, Attached Garage
Windows: Insulated All

Local Schools

School District: UPPER ARLINGTON CITY

Listed By / Shown By

Listed By

Agency Name: Cutler Real Estate

Shown By

Agent Name: Deanna Ruth
Agent Phone: (330) 936-1350
Agency Title: Tanner Real Estate

IDX logo

Estimate Your Payment

Estimated Payment

$ 2,632.39 per month $1,556.78 Principal & Interest $871.58 Property Tax $204.02 Homeowner's Insurance

Change Payment Information

%
years/fixed
yearly
yearly (est.)
(Payments are an estimate and may vary by lender)
Disclaimer: All information deemed reliable but not guaranteed. All properties are subject to prior sale, change or withdrawal. Neither listing broker(s) or information provider(s) shall be responsible for any typographical errors, misinformation, misprints and shall be held totally harmless. Listing(s) information is provided for consumers personal, non-commercial use and may not be used for any purpose other than to identify prospective properties consumers may be interested in purchasing. Information on this site was last updated 05/26/2026. The listing information on this page last changed on 05/26/2026. The data relating to real estate for sale on this website comes in part from the Internet Data Exchange program of Delta Media Group MLS (last updated Tue 05/26/2026 12:57:08 PM EST) or MLS NOW (last updated Tue 05/26/2026 12:53:58 PM EST). Real estate listings held by brokerage firms other than Tanner Real Estate may be marked with the Internet Data Exchange logo and detailed information about those properties will include the name of the listing broker(s) when required by the MLS. All rights reserved.
Privacy Policy / DMCA Notice / ADA Accessibility