

Real Estate Agent Deanna Ruth

Deanna Ruth REALTOR®

(330) 936-1350
Contact

Sign up to have new listings emailed daily    Sign Up   Log In

Property Search My Home Finder Contact Me

3836 Redbud Way, Panama City, FL 32404

$390,000
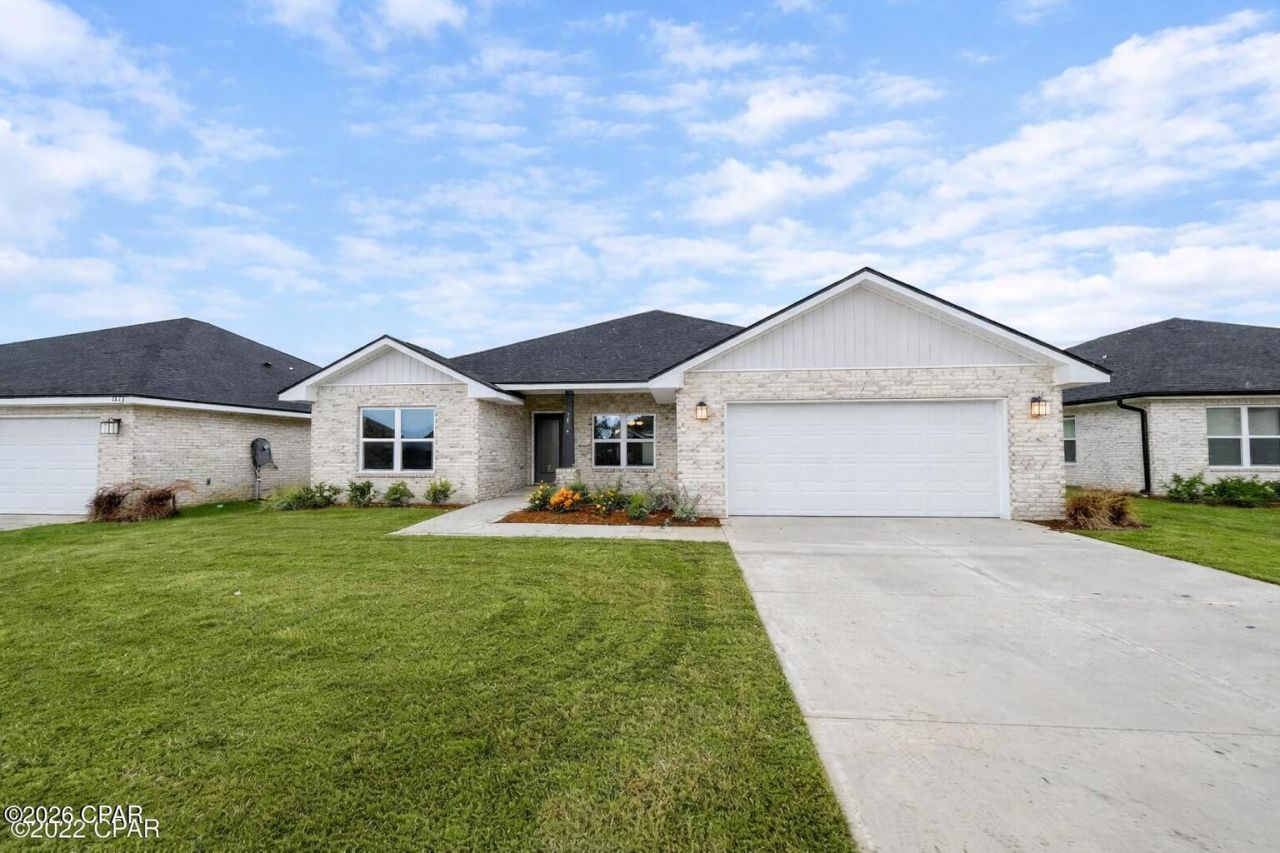
  • 3836 Redbud Way, Panama City, FL 32404 Main Photo

20 Total Photos [Click to View All]

Active
BEDS4 BATHS3 full SQUARE FEET2,030 MLS#786267
STATUSActive PROPERTY TYPEResidential - Single Family SUBDIVISIONCollege Station Phase 3

Property Description

This beautiful 4-bedroom, 3-bath home with a 2-car garage is move-in ready and packed with upgrades! Enjoy features like granite countertops, luxury vinyl plank (LVP) flooring, elegant archways, a sprinkler system, fully sodded yard, professional landscaping, and a garage door opener--just to name a few. Experience the difference with Adams Homes in this fantastic College Station community in Panama City. The spacious fenced in backyard offers plenty of room to relax, entertain, or play.

3836 Redbud Way | MLS# 786267

This single family home located at 3836 Redbud Way, Panama City, FL 32404 is currently listed for sale with an asking price of $390,000. This property was built in 2022 and has 4 bedrooms and 3 full baths with 2030 sq. ft. Redbud Way is located in the College Station Phase 3 subdivision. Search College Station Phase 3 real estate on druth.tannerrealestate.net today.

Property Features

Property Type: Residential - Single Family
Cooling: Central Air, Ceiling Fan(s)
Fenced: Yes
Garage: 2
Heating: Central, Electric
Home Style: Craftsman
Lot Size: 0.17 Acres
Roof Type: Asphalt
Taxes: $3,989
Year Built: 2022

Amenities

Coffered Ceiling(s)

Feature Descriptions

Appliances: Electric Oven, Plumbed For Ice Maker
Days on Site: 82
Exterior: Brick, Wood Frame
Fencing: Full, Fenced
Lot: Sprinkler System
Lot Dimensions: 60 X 125
Parcel#: 05948-300-310
Parking: Additional Parking
Parking Notes: Additional Parking
Patio/Porch: Covered, Patio
Security: Prewired, Carbon Monoxide Detector(s), Smoke Detector(s)
Sewer: Public Sewer
Utilities: Electricity Available, Underground Utilities

Room Sizes

Family Room: 15.4 X 19.6 Level - First
Bedroom: 11.6 X 11 Level - First
Bedroom: 11.6 X 11.5 Level - First
Bedroom: 11.6 X 11 Level - First
Primary Bedroom: 13 X 14 Level - First
Dining Room: 10.4 X 12.8 Level - First

Local Schools

High School: Bay
Middle School: Merritt Brown
Elementary School: Tommy Smith

Listed By / Shown By

Listed By

Agency Name: Beachy Beach Real Estate

Shown By

Agent Name: Deanna Ruth
Agent Phone: (330) 936-1350
Agency Title: Tanner Real Estate

IDX logo

Estimate Your Payment

Estimated Payment

$ 1,314.14 per month $867.97 Principal & Interest $332.42 Property Tax $113.75 Homeowner's Insurance

Change Payment Information

%
years/fixed
yearly
yearly (est.)
(Payments are an estimate and may vary by lender)
Disclaimer: All information deemed reliable but not guaranteed. All properties are subject to prior sale, change or withdrawal. Neither listing broker(s) or information provider(s) shall be responsible for any typographical errors, misinformation, misprints and shall be held totally harmless. Listing(s) information is provided for consumers personal, non-commercial use and may not be used for any purpose other than to identify prospective properties consumers may be interested in purchasing. Information on this site was last updated 05/26/2026. The listing information on this page last changed on 05/26/2026. The data relating to real estate for sale on this website comes in part from the Internet Data Exchange program of Delta Media Group MLS (last updated Tue 05/26/2026 12:57:08 PM EST) or MLS NOW (last updated Tue 05/26/2026 12:53:58 PM EST). Real estate listings held by brokerage firms other than Tanner Real Estate may be marked with the Internet Data Exchange logo and detailed information about those properties will include the name of the listing broker(s) when required by the MLS. All rights reserved.
Privacy Policy / DMCA Notice / ADA Accessibility