

Real Estate Agent Deanna Ruth

Deanna Ruth REALTOR®

(330) 936-1350
Contact

Sign up to have new listings emailed daily    Sign Up   Log In

Property Search My Home Finder Contact Me
Refine Search

3669 Shorewood Drive, Amelia, OH 45102

$365,000
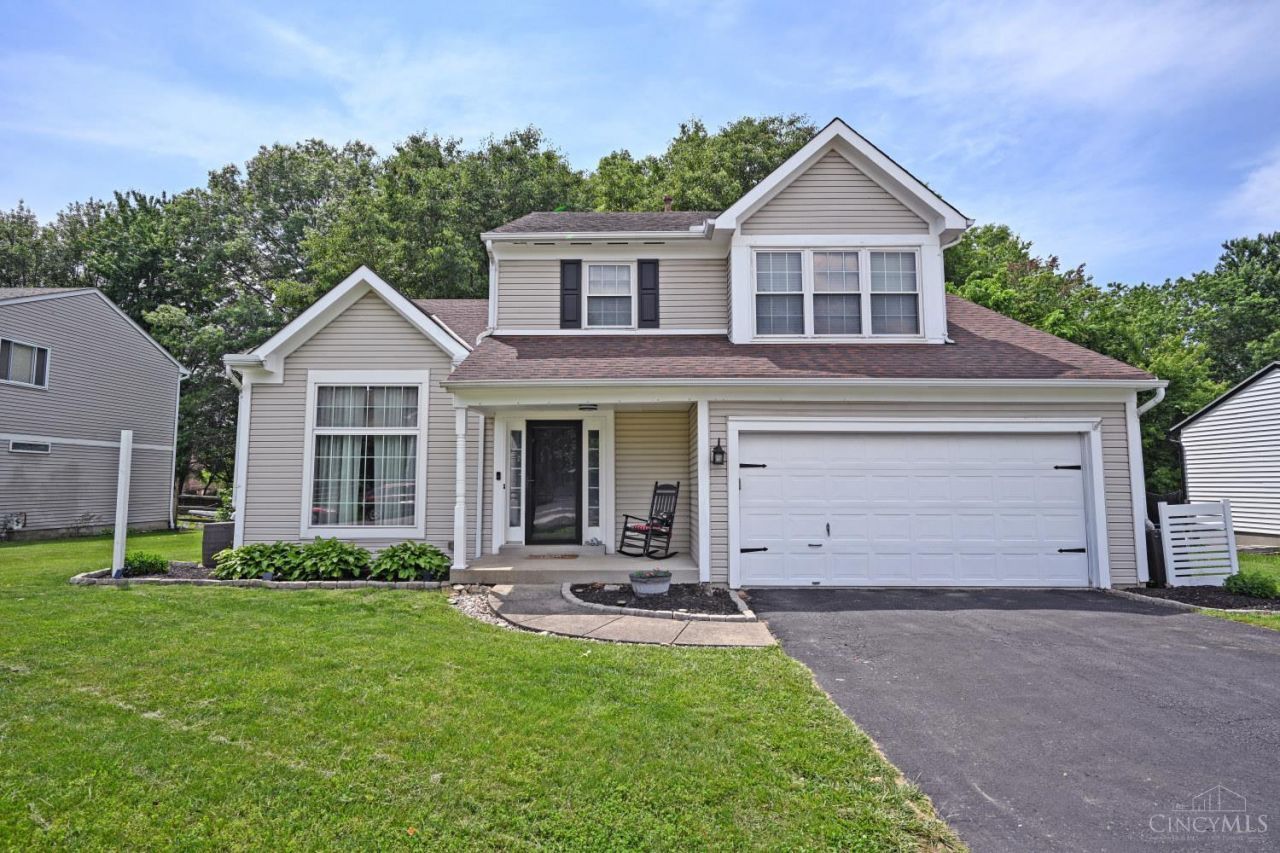
  • 3669 Shorewood Drive, Amelia, OH 45102 Main Photo

46 Total Photos [Click to View All]

New to the Market Pending
BEDS3 BATHS2 full 2 partial SQUARE FEET1,672 MLS#1880249
STATUSPending PROPERTY TYPEResidential - Single Family SUBDIVISIONBristol Lake SCHOOLWest Clermont

Property Description

New listing in sought after pool community of Bristol Lake! Beautiful Zaring 2 story home with lower level. Many improvements since purchase including fresh paint, new lighting, flooring, kitchen island and built-in bookcases with rolling library ladder. Elegant wainscoting in dining room and a cozy fireplace in the family room. The covered deck off the kitchen is an ideal place for summer barbecues. Very spacious, private, level and fenced yard with plenty of room for outdoor recreation and gardening. This is the perfect place to call home!

3669 Shorewood Drive | MLS# 1880249

This single family home located at 3669 Shorewood Drive, Amelia, OH 45102 is currently listed for sale with an asking price of $365,000. This property was built in 1994 and has 3 bedrooms and 2 full and 2 partial baths with 1672 sq. ft. Shorewood Drive is located in the Bristol Lake subdivision within the West Clermont school district. Search Bristol Lake real estate on druth.tannerrealestate.net today.

Property Features

Property Type: Residential - Single Family
Basement: Yes
Basement: Full
Cooling: Ceiling Fans, Central Air
Fireplaces: 1
Garage: 2
Heating: Forced Air, Gas
Home Style: Transitional
Lot Size: 0.28 Acres
Roof Type: Shingle
Stories: 2.0
Taxes: $4,608
Year Built: 1994

Amenities

9Ft + Ceiling
Crown Molding
Vaulted Ceiling
Covered Deck/Patio
Hot Tub
Yard Lights

Feature Descriptions

Appliances: Dishwasher, Dryer, Electric Cooktop, Garbage Disposal, Microwave, Oven/Range, Refrigerator, Washer
Association Includes: AssociationDues, LandscapingCommunity, PlayArea, Pool, ProfessionalMgt
Association Name: Towne Properties
Basement Fatures: Finished, WW Carpet
Days on Site: 3
Exterior: Vinyl Siding
Family Room: Fireplace, Window Treatment, Laminate Floor
Fencing: Wood
Fireplace Features: Gas
Foundation: Poured
Garage/Carport: Front
Gas: Natural
HOA Fee: 520/Annually
HOA Y/N: 1
Hot Tub: Yes
Kitchen: Pantry, Eat-In, Vinyl Floor, Walkout, Island
Mechanical Systems: Garage Door Opener, Radon System, Sump Pump
Miscellaneous: 220 Volt, Ceiling Fan, CO Detector, Recessed Lights, Smoke Alarm
Parcel #: 03-20-23E-268
Parking: On Street, Driveway
Primary Bathroom: Shower, Double Vanity, Window Treatment, Marb/Gran/Slate
Primary Bedroom: Bath Adjoins, Vaulted Ceiling
Rooms Total: 8
Sewer: Public Sewer
Special View Info: City
SQFT Basement: 364
Tax Abatement: No
Topography: Level
Water: Public
Water Heater: Gas
Window Features: Double Hung, Double Pane, Vinyl/Alum Clad, Insulated

Room Sizes

Primary Bedroom: 15 X 12 Level - 2
Bedroom 2: 12 X 10 Level - 2
Bedroom 3: 11 X 10 Level - 2
Dining Room: 12 X 10 Level - 1
Entry: 6 X 4 Level - 1
Family Room: 17 X 13 Level - 1
Living Room: 13 X 13 Level - 1
Laundry Room: 6 X 6 Level - 1
Recreation Room: 28 X 13 Level - Lower

Local Schools

School District: West Clermont

Listed By / Shown By

Listed By

Agency Name: Comey & Shepherd

Shown By

Agent Name: Deanna Ruth
Agent Phone: (330) 936-1350
Agency Title: Tanner Real Estate

IDX logo

Estimate Your Payment

Estimated Payment

$ 1,302.79 per month $812.33 Principal & Interest $384.00 Property Tax $106.46 Homeowner's Insurance

Change Payment Information

%
years/fixed
yearly
yearly (est.)
(Payments are an estimate and may vary by lender)
Disclaimer: All information deemed reliable but not guaranteed. All properties are subject to prior sale, change or withdrawal. Neither listing broker(s) or information provider(s) shall be responsible for any typographical errors, misinformation, misprints and shall be held totally harmless. Listing(s) information is provided for consumers personal, non-commercial use and may not be used for any purpose other than to identify prospective properties consumers may be interested in purchasing. Information on this site was last updated 05/26/2026. The listing information on this page last changed on 05/26/2026. The data relating to real estate for sale on this website comes in part from the Internet Data Exchange program of Delta Media Group MLS (last updated Tue 05/26/2026 12:57:08 PM EST) or MLS NOW (last updated Tue 05/26/2026 12:53:58 PM EST). Real estate listings held by brokerage firms other than Tanner Real Estate may be marked with the Internet Data Exchange logo and detailed information about those properties will include the name of the listing broker(s) when required by the MLS. All rights reserved.
Privacy Policy / DMCA Notice / ADA Accessibility