

Real Estate Agent Deanna Ruth

Deanna Ruth REALTOR®

(330) 936-1350
Contact

Sign up to have new listings emailed daily    Sign Up   Log In

Property Search My Home Finder Contact Me
Refine Search

228 Vine Street, Wauseon, OH 43567

$279,900
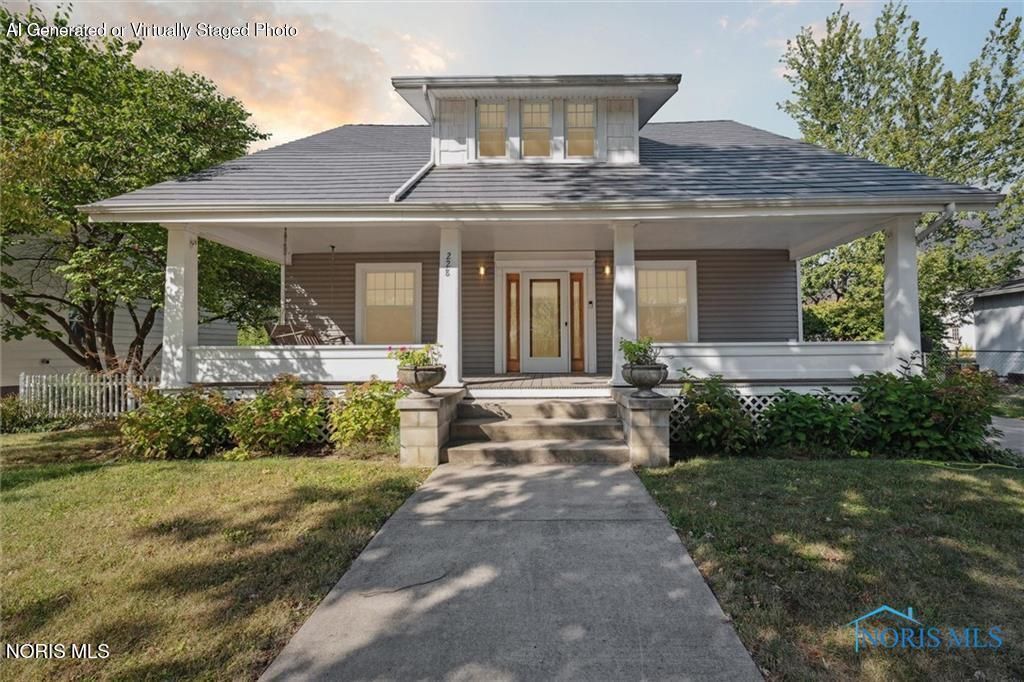
  • 228 Vine Street, Wauseon, OH 43567 Main Photo

50 Total Photos [Click to View All]

New to the Market Coming Soon
BEDS5 BATHS2 full 2 partial SQUARE FEET1,971 MLS#10008164
STATUSComing Soon PROPERTY TYPEResidential - Single Family SCHOOLWauseon

Property Description

Looking for a 5-bedroom home? This is the one you've been waiting for! Completely renovated from the studs up, this stunning home has been updated top to bottom - including a brand-new poured foundation. Major upgrades include all new plumbing and gas lines replaced to the street, Thermopane windows, and beautifully updated flooring, trim, and doors throughout. The remodeled kitchen is a showstopper with quartz countertops, stylish tile backsplash, and appliances included! Need extra space? The finished 26x15 lower-level alcove adds even more living area, complete with a half bath and a huge storage room with shelving already in place. Outside, enjoy the composite front porch, fenced backyard, and all the charm this move-in ready home has to offer. A rare find with modern updates and plenty of room to grow!

228 Vine Street | MLS# 10008164

This single family home located at 228 Vine Street, Wauseon, OH 43567 is currently listed for sale with an asking price of $279,900. This property was built in 1924 and has 5 bedrooms and 2 full and 2 partial baths with 1971 sq. ft. Vine Street is located within the Wauseon school district. Search Wauseon real estate on druth.tannerrealestate.net today.

Property Features

Property Type: Residential - Single Family
Basement: Full, Partially Finished, Sump Pump
Basement: Yes
Cooling: Central Air, Whole House Fan
Garage: 5
Heating: Forced Air, Natural Gas
Home Style: Traditional
Lot Size: 0.39 Acres
Roof Type: Metal
Stories: 2.0
Year Built: 1924

Amenities

Ceiling Fan(s)
Dry Bar
Primary Bathroom
Separate Shower
Storage
Walk-In Closet(s)
Lighting
Private Yard

Feature Descriptions

Appliances: Dishwasher, Microwave, Water Heater, Disposal, Dryer, Electric Cooktop, Refrigerator, Washer
Community Features: Park, Playground, Sidewalks
Days on Site: 4
Door Features: Storm Door(s)
Exterior: Batts Insulation, Frame, Vinyl Siding
Fencimg: Partial, Privacy, Other
Flooring: Carpet, Luxury Vinyl, Combination, Hardwood
Laundry: Electric Dryer Hookup, Laundry Closet, Washer Hookup
Lot: Landscaped, Level
Lot Dimensions: 70X240
Parcel#: 06-013068-00.000
Parking: Concrete, Off Street, Driveway, Private
Parking Notes: Concrete, Off Street, Driveway, Private
Patio/Porch: Rear Patio, Front Porch
Security: Carbon Monoxide Detector(s), Security Lights, Smoke Detector(s)
Sewer: Public Sewer, Sanitary Sewer
Utilities: Electricity Available, Electricity Connected, Natural Gas Available, Natural Gas Connected, Sewer Available, Sewer Connected, Water Available, Water Connected, Underground Utilities
Water: Public
Window: Window Screen(s)

Local Schools

High School: Wauseon
Middle School: Wauseon
Elementary School: Wauseon
School District: Wauseon

Listed By / Shown By

Listed By

Agency Name: Key Realty LTD

Shown By

Agent Name: Deanna Ruth
Agent Phone: (330) 936-1350
Agency Title: Tanner Real Estate

IDX logo

Estimate Your Payment

Estimated Payment

$ 704.57 per month $622.94 Principal & Interest $0.00 Property Tax (data not provided by mls) $81.64 Homeowner's Insurance

Change Payment Information

%
years/fixed
yearly
yearly (est.)
(Payments are an estimate and may vary by lender)
Disclaimer: All information deemed reliable but not guaranteed. All properties are subject to prior sale, change or withdrawal. Neither listing broker(s) or information provider(s) shall be responsible for any typographical errors, misinformation, misprints and shall be held totally harmless. Listing(s) information is provided for consumers personal, non-commercial use and may not be used for any purpose other than to identify prospective properties consumers may be interested in purchasing. Information on this site was last updated 05/27/2026. The listing information on this page last changed on 05/27/2026. The data relating to real estate for sale on this website comes in part from the Internet Data Exchange program of Delta Media Group MLS (last updated Wed 05/27/2026 12:13:09 AM EST) or MLS NOW (last updated Wed 05/27/2026 12:12:27 AM EST). Real estate listings held by brokerage firms other than Tanner Real Estate may be marked with the Internet Data Exchange logo and detailed information about those properties will include the name of the listing broker(s) when required by the MLS. All rights reserved.
Privacy Policy / DMCA Notice / ADA Accessibility