

Real Estate Agent Deanna Ruth

Deanna Ruth REALTOR®

(330) 936-1350
Contact

Sign up to have new listings emailed daily    Sign Up   Log In

Property Search My Home Finder Contact Me
Refine Search

2278 Woodland Park Dr, Mansfield, OH 44903

$569,900
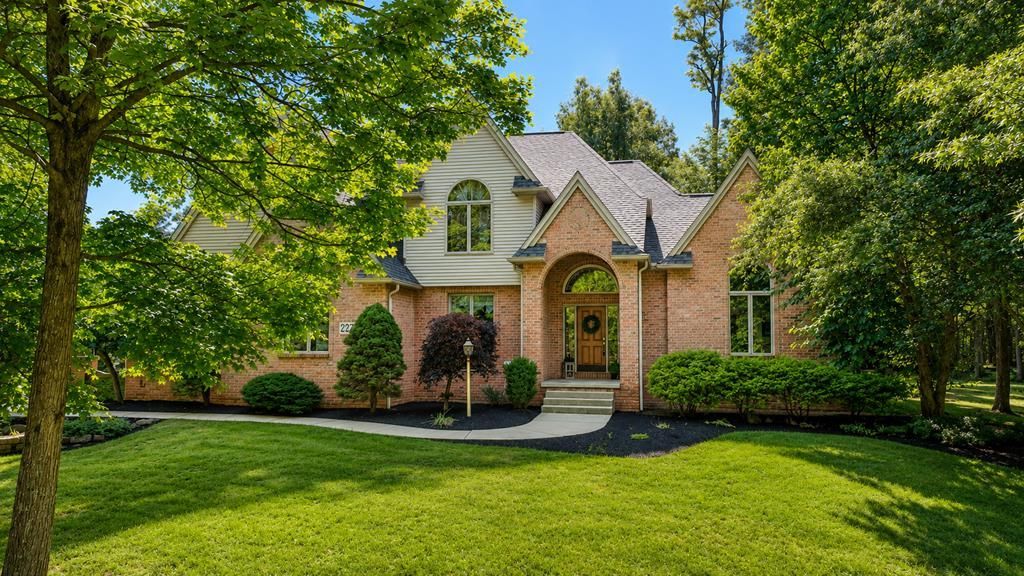
  • 2278 Woodland Park Dr, Mansfield, OH 44903 Main Photo

52 Total Photos [Click to View All]

Active Price Reduced by $30,000 on July 14th, 2026
BEDS4 BATHS4 full 1 partial SQUARE FEET4,196 MLS#9073819
STATUSActive PROPERTY TYPEResidential - Single Family SCHOOLOntario Local

Property Description

Ontario 4-5 bedroom brick Colonial on a beautifully landscaped lot! This well-crafted home features a grand entry, hardwood floors, arched windows, cathedral ceiling, tile flooring, and a cozy gas fireplace. The kitchen offers oak cabinetry, granite countertops, spacious island, eat-in area, built-in desk, and abundant storage. Main-floor laundry adds convenience. Multiple living areas on the main and lower levels provide flexible space for entertaining, media, recreation, or relaxation, complete with a wet bar. A bonus room/exercise room offers potential for a fifth bedroom. All bedrooms feature walk-in closets and private full baths. The office includes French doors and built-in shelving. Outside, enjoy a freshly stained deck, fire pit, and inviting backyard retreat with a full functional underground Invisible Fence. Whole-house generator included. Quality craftsmanship, thoughtful design, and a premier Ontario location make this a rare find.

2278 Woodland Park Dr | MLS# 9073819

This single family home located at 2278 Woodland Park Dr, Mansfield, OH 44903 is currently listed for sale with an asking price of $569,900. This property was built in 1995 and has 4 bedrooms and 4 full and 1 partial baths with 4196 sq. ft. Woodland Park Dr is located within the Ontario Local school district. Search Mansfield real estate on druth.tannerrealestate.net today.

Upcoming Open Houses

Open House Sunday July 19th, 2:00pm - 3:30pm

Property Features

Property Type: Residential - Single Family
Basement: Yes
Basement: Finished, Full
Cooling: Central Air, See Remarks, Other
Fireplaces: 1
Garage: 3
Heating: Other
Lot Size: 0.74 Acres
Roof Type: Composition
Stories: 2.0
Taxes: $8,219
Year Built: 1995

Feature Descriptions

Additional Structures: Shed(s)
Appliances: Cooktop, Dryer, Microwave, Oven, Refrigerator, Washer
Covered Spaces: 3
Days on Site: 23
Entry Location: Main Level
Exterior: Other
Exterior: Brick
Financing: Cash, Conventional, FHA, VA Loan
Fireplace: Gas Log
Fireplace Y/N: Yes
Flooring: Carpet, Hardwood, Tile
Garage Y/N: Yes
Interior: Shower/Tub, See Remarks, Den, Dining Room, Eat-in Kitchen, Entrance Foyer, Exercise Room, Family Room, Living Room, Office, Primary Bedroom with Bath
Lot: Curbs, Lawn, City Lot
Lot Dimensions: 170 x 190
Parcel #: 0386031865010
Parking: Concrete, Attached, Garage, Garage Door Opener
Parking Total: 9
Patio/Porch: Covered, Deck, Open, Porch
Rooms Total: 8
Sewer: Public Sewer
Structure Type: Onsite Built
Water: Public
Windows: Double Pane Windows, Vinyl

Room Sizes

Primary Bedroom: 16.33 X 23.33 Level - Upper
Bedroom 2: 12.33 X 14.33 Level - Upper
Bedroom 3: 19.00 X 12.00 Level - Upper
Bedroom 4: 15.33 X 12.33 Level - Upper
Dining Room: 13.83 X 13.00 Level - Main
Family Room: 21.25 X 15.67 Level - Main
Kitchen: 21.58 X 14.92 Level - Main
Living Room: 13.17 X 17.01 Level - Main
Office: 14.00 X 13.00 Level - Main
Rec Room: 45.x19.07" Level - Lower

Local Schools

School District: Ontario Local

Listed By / Shown By

Listed By

Agency Name: Wilson Family Realty Corp

Shown By

Agent Name: Deanna Ruth
Agent Phone: (330) 936-1350
Agency Title: Tanner Real Estate

IDX logo

Estimate Your Payment

Estimated Payment

$ 2,119.49 per month $1,268.35 Principal & Interest $684.92 Property Tax $166.22 Homeowner's Insurance

Change Payment Information

%
years/fixed
yearly
yearly (est.)
(Payments are an estimate and may vary by lender)
Disclaimer: All information deemed reliable but not guaranteed. All properties are subject to prior sale, change or withdrawal. Neither listing broker(s) or information provider(s) shall be responsible for any typographical errors, misinformation, misprints and shall be held totally harmless. Listing(s) information is provided for consumers personal, non-commercial use and may not be used for any purpose other than to identify prospective properties consumers may be interested in purchasing. Information on this site was last updated 07/17/2026. The listing information on this page last changed on 07/17/2026. The data relating to real estate for sale on this website comes in part from the Internet Data Exchange program of Delta Media Group MLS (last updated Fri 07/17/2026 12:18:44 AM EST) or MLS NOW (last updated Fri 07/17/2026 12:12:37 AM EST). Real estate listings held by brokerage firms other than Tanner Real Estate may be marked with the Internet Data Exchange logo and detailed information about those properties will include the name of the listing broker(s) when required by the MLS. All rights reserved.
Privacy Policy / DMCA Notice / ADA Accessibility