

Real Estate Agent Deanna Ruth

Deanna Ruth REALTOR®

(330) 936-1350
Contact

Sign up to have new listings emailed daily    Sign Up   Log In

Property Search My Home Finder Contact Me
Refine Search

1677 Wyandotte Boulevard, Maumee, OH 43537

$328,900
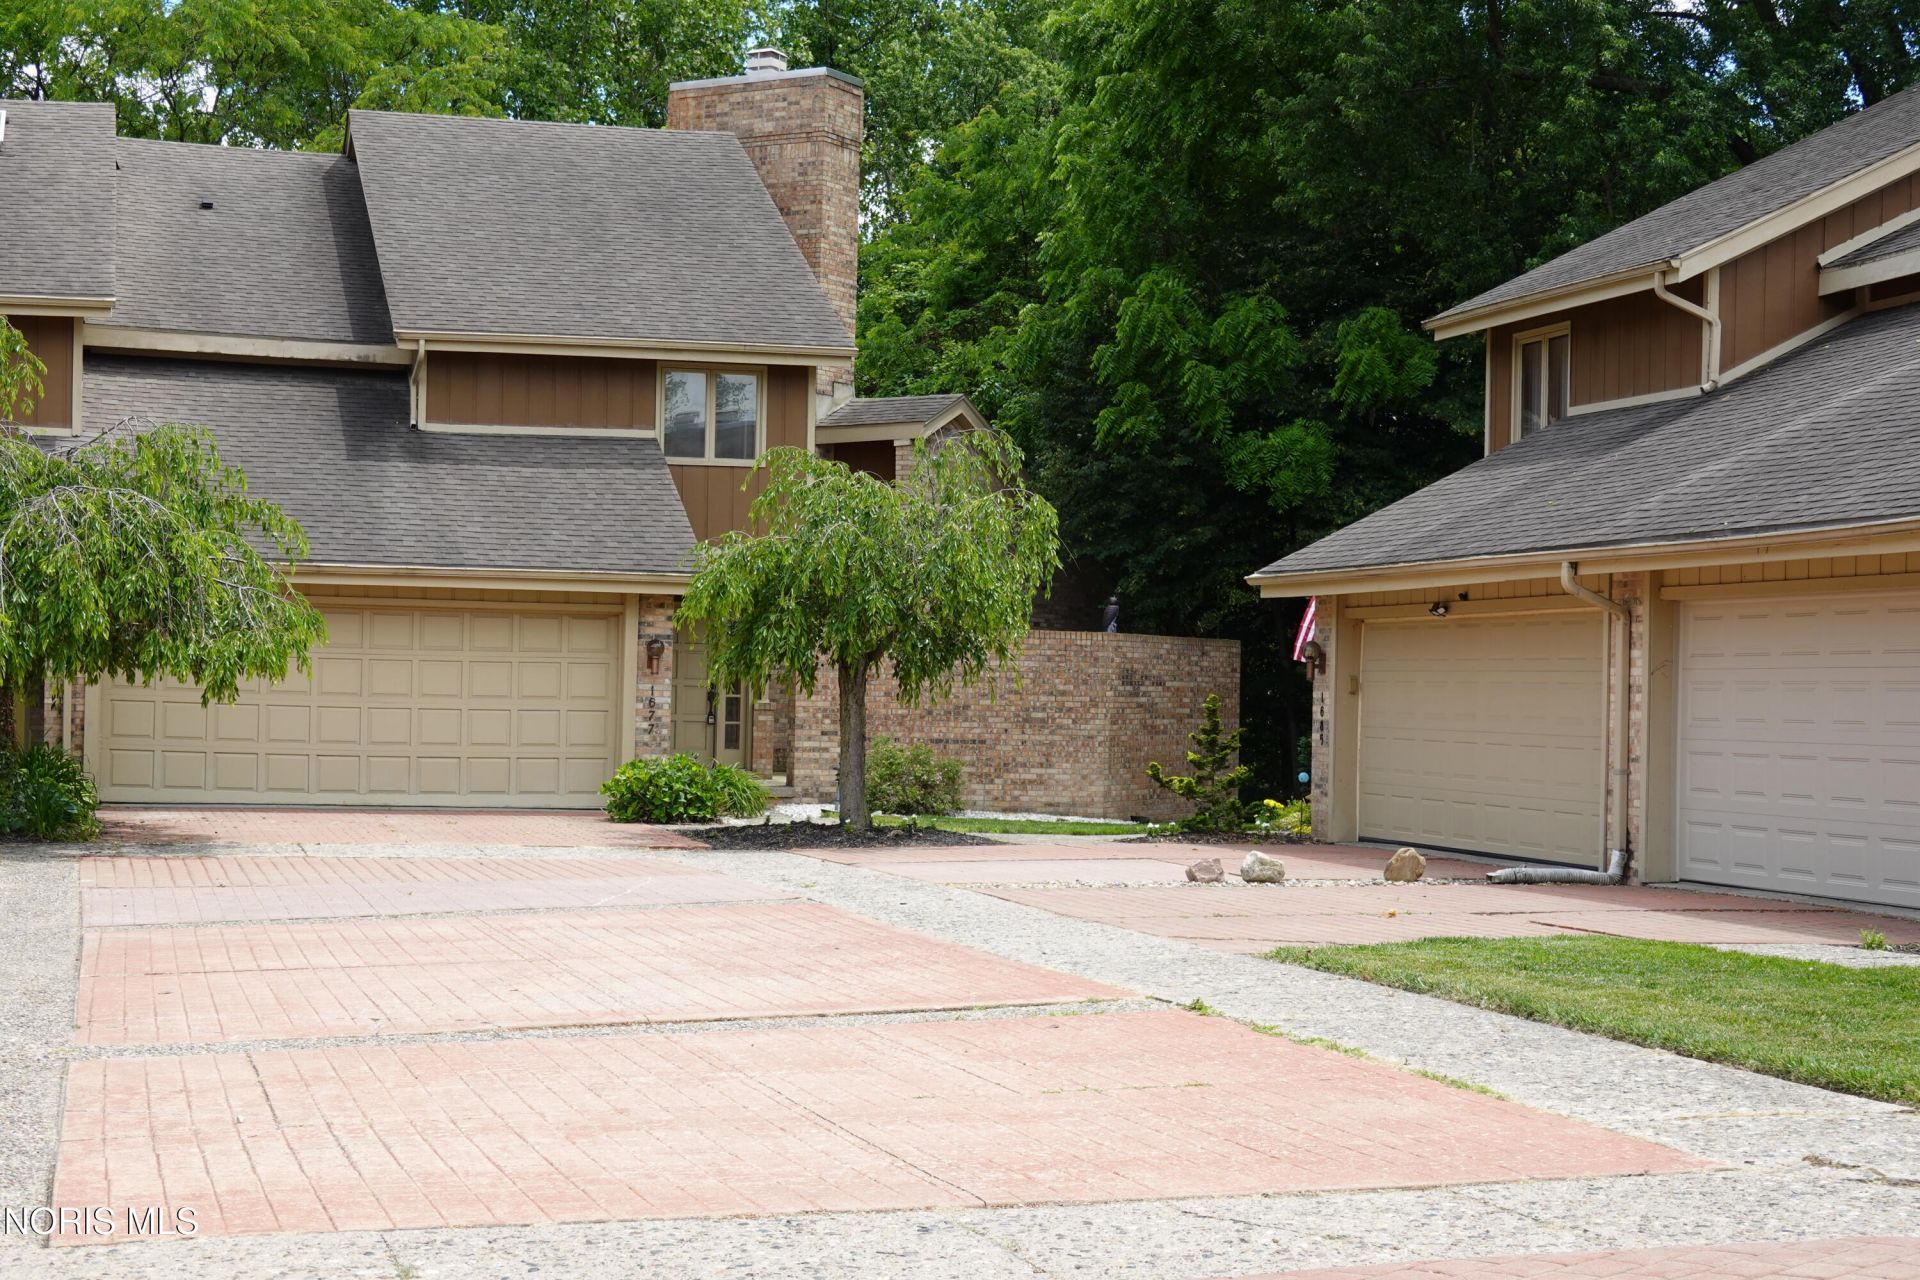
  • 1677 Wyandotte Boulevard, Maumee, OH 43537 Main Photo

70 Total Photos [Click to View All]

Active
BEDS3 BATHS2 full 1 partial SQUARE FEET2,588 MLS#10009257
STATUSActive PROPERTY TYPEResidential - Condominium SUBDIVISIONGreenbriar at Shadow Valley SCHOOLSpringfield

Property Description

Immerse yourself into nature living in a park-like setting in this uniquely designed and artistically appointed contemporary Maumee home for sale with 3 bedrooms, 3 bathrooms, 3,363 Square Feet of finished living space with 2,588 Square Feet on the main living areas and 775 Square feet in the basement areas that walks out onto a succulent wooded ravine. This home is stunning and artistic with its creative architectural design, its high-end hardwood solid-core trim and doors, upscale faucets and lighting fixtures and other stylish walls of brick and of glass, nooks, built-ins and much more. It is nestled on a wooded ravine with Wolf Creek winding through it in the back of the home. The living room is sunken, with two story high ceilings, a window wall looking onto the lavish views of lush foliage, plants and nature that feels like you are in the wilderness of Colorado and it has a built-in wood burning fireplace and rich hardwood floors in this expansive 15' x 22' room. The formal dining room has a wall of windows, a wet bar area with a sliding glass window across from it, and has a 12' bar area and is connected to the kitchen. The functional kitchen features custom hardwood cabinets and trim, a center island, Stainless Steel Appliances, has tons of cabinets and storage in the pantry and in the closets along the hall to the garage. The Primary Bedroom and Bathroom Suite is a private sanctuary with ample room to retreat to with lots of closet space, dual sinks, separate vanity area and an enclosed area for the soaking tub/shower and the stool. The finished basement area is ideal for recreation and entertaining with over 500 square feet of living space and a built-in wet bar area and walls of shelves along with storage, utility area and a lower-level workshop that has a door onto the woods. This Maumee home for sale, Condominium has its own private 3 sides as an end unit and only shares one wall with roof top partners. It is centrally located near Spring Meadows/Shadow Valley Areas of Springfield Township and in the city of Maumee condo for sale, just blocks from the Expressway, the Airport, Parks, Shopping, Dining and much more.

1677 Wyandotte Boulevard | MLS# 10009257

This condo located at 1677 Wyandotte Boulevard, Maumee, OH 43537 is currently listed for sale with an asking price of $328,900. This property was built in 1980 and has 3 bedrooms and 2 full and 1 partial baths with 2588 sq. ft. Wyandotte Boulevard is located in the Greenbriar at Shadow Valley subdivision within the Springfield school district. Search Greenbriar At Shadow Valley real estate on druth.tannerrealestate.net today.

Property Features

Property Type: Residential - Condominium
Basement: Block, Concrete, Exterior Entry, Full, Interior Entry, Partially Finished, Walk-Out Access
Basement: Yes
Cooling: Central Air
Fireplaces: 1
Garage: 2 car attached
Heating: Forced Air, Natural Gas
Home Style: Contemporary
Roof Type: Shingle
Stories: 2.0
Year Built: 1980

Amenities

Breakfast Bar
Cathedral Ceiling(s)
Double Vanity
Dual Closets
Entrance Foyer
Pantry
Primary Bathroom
Storage
Vaulted Ceiling(s)
Wet Bar
Balcony
Garden
Private Yard
Storage

Feature Descriptions

Appliances: Dishwasher, Water Heater, Disposal, Electric Cooktop, Electric Oven, Refrigerator, Wall Oven
Days on Site: 30
Door Features: Sliding Doors
Exterior: Brick, Frame, Wood Siding
Fencimg: Masonry, Other
Fireplace: Living Room, Wood Burning
Flooring: Carpet, Ceramic Tile, Concrete, Porcelain Tile, Tile, Hardwood, Laminate
HOA Fee: $750/ Quarterly
Laundry: Electric Dryer Hookup, In Unit, Inside, Sink, Upper Level, Washer Hookup
Lot: Cul-De-Sac, Landscaped, Ravine, Rolling Slope, Secluded, Sprinklers In Front, Wooded
Parcel#: 65-61906
Parking: Concrete, Paver Block, Additional Parking, Attached Garage, Circular Driveway, Driveway, Garage Door Opener, Guest, Kitchen Level, Private, Shared Driveway
Parking Notes: Concrete, Paver Block, Additional Parking, Attached G
Patio/Porch: Side Porch, Front Porch, Enclosed Deck, Deck
Security: Smoke Detector(s)
Sewer: Public Sewer, Sanitary Sewer
Special View Info: Park/Greenbelt, Trees/Woods, See Remarks
Utilities: Cable Available, Cable Connected, Electricity Available, Electricity Connected, Natural Gas Available, Natural Gas Connected, Sewer Available, Sewer Connected, Water Available, Water Connected
Water: Public
Window: Window Screen(s)

Room Sizes

Living Room: Level - Lower
Dining Room: Level - Main
Kitchen: Level - Main
Laundry: Level - Upper
Primary Bedroom 1: Level - Upper
Bonus Room: Level - Upper
Bedroom 2: Level - Upper
Bedroom 3: Level - Upper
Utility Room: Level - Lower
Entrance Foyer: Level - Main

Local Schools

High School: Springfield
Middle School: Springfield
Elementary School: Holloway
School District: Springfield

Listed By / Shown By

Listed By

Agency Name: Key Realty

Shown By

Agent Name: Deanna Ruth
Agent Phone: (330) 936-1350
Agency Title: Tanner Real Estate

IDX logo

Estimate Your Payment

Estimated Payment

$ 827.92 per month $731.99 Principal & Interest $0.00 Property Tax (data not provided by mls) $95.93 Homeowner's Insurance

Change Payment Information

%
years/fixed
yearly
yearly (est.)
(Payments are an estimate and may vary by lender)
Disclaimer: All information deemed reliable but not guaranteed. All properties are subject to prior sale, change or withdrawal. Neither listing broker(s) or information provider(s) shall be responsible for any typographical errors, misinformation, misprints and shall be held totally harmless. Listing(s) information is provided for consumers personal, non-commercial use and may not be used for any purpose other than to identify prospective properties consumers may be interested in purchasing. Information on this site was last updated 07/17/2026. The listing information on this page last changed on 07/17/2026. The data relating to real estate for sale on this website comes in part from the Internet Data Exchange program of Delta Media Group MLS (last updated Fri 07/17/2026 12:18:44 AM EST) or MLS NOW (last updated Fri 07/17/2026 12:12:37 AM EST). Real estate listings held by brokerage firms other than Tanner Real Estate may be marked with the Internet Data Exchange logo and detailed information about those properties will include the name of the listing broker(s) when required by the MLS. All rights reserved.
Privacy Policy / DMCA Notice / ADA Accessibility