

Real Estate Agent Deanna Ruth

Deanna Ruth REALTOR®

(330) 936-1350
Contact

Sign up to have new listings emailed daily    Sign Up   Log In

Property Search My Home Finder Contact Me
Refine Search

1491 Greystone Lane, Miami Twp, OH 45150

$675,000
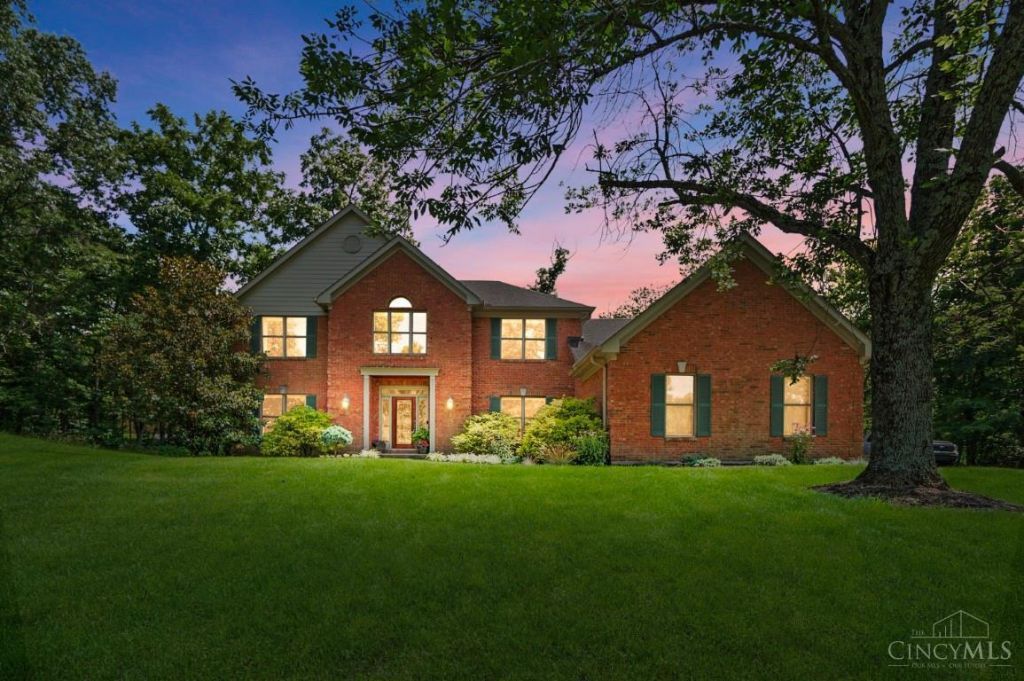
  • 1491 Greystone Lane, Miami Twp, OH 45150 Main Photo

96 Total Photos [Click to View All]

New to the Market Coming Soon
BEDS4 BATHS2 full 1 partial SQUARE FEET2,690 MLS#1885674
STATUSComing Soon PROPERTY TYPEResidential - Single Family SCHOOLMilford Ex Vill

Property Description

Stately brick two-story, built on private two acre lot. Wood floors throughout first floor! Quiet home office tucked in the back corner on 1st floor w/ built-ins overlooking the wooded backyard. . Spacious primary bedroom with newly remodeled spa-like bath. Oversized walk-in closet w/ skylights. Many updates by current owners include roof, gutters, siding, blinds, Pella windows, and primary bath powder room. Greystone is a stunning development with multi-acre lots. Located just minutes from 275, popular downtown Milford entertainment area, Miami Meadows park, and many other local attractions. Showings begin 7/17/26

1491 Greystone Lane | MLS# 1885674

This single family home located at 1491 Greystone Lane, Miami Twp, OH 45150 is currently listed for sale with an asking price of $675,000. This property was built in 1994 and has 4 bedrooms and 2 full and 1 partial baths with 2690 sq. ft. Greystone Lane is located within the Milford Ex Vill school district. Search Miami Twp real estate on druth.tannerrealestate.net today.

Property Features

Property Type: Residential - Single Family
Basement: Yes
Basement: Full
Cooling: Central Air
Fireplaces: 1
Garage: 3
Heating: Forced Air, Gas
Home Style: Traditional
Lot Size: 2.00 Acres
Roof Type: Shingle
Stories: 2.0
Taxes: $7,738
Year Built: 1994

Amenities

Multi Panel Doors
Skylight
Deck

Feature Descriptions

Access: City Street
Appliances: Garbage Disposal, Gas Cooktop, Microwave, Oven/Range, Refrigerator
Association Includes: LandscapingCommunity
Basement Fatures: Concrete Floor, Unfinished
Days on Site: 6
Exterior: Brick, Wood Siding
Family Room: Wall-to-Wall Carpet, Fireplace, Window Treatment
Fireplace Features: Brick, Stove, Wood
Foundation: Poured
Garage/Carport: Built in, Oversized, Side
Gas: Natural
HOA Fee: 150/Annually
HOA Y/N: 1
Kitchen: Pantry, Planning Desk, Counter Bar, Eat-In, Gourmet, Marble/Granite/Slate
Lot Dimensions: Irreg
Mechanical Systems: Sump Pump
Miscellaneous: 220 Volt
Parcel #: 18-24-06A-052
Primary Bathroom: Shower, Tile Floor, Double Vanity
Primary Bedroom: Bath Adjoins, Walk-in Closet, Wall-to-Wall Carpet, Window Treatment
Rooms Total: 13
Sewer: Public Sewer
Special View Info: Woods
SQFT Basement: 546
Tax Abatement: No
Topography: Rolled
Water: Public
Water Heater: Gas
Window Features: Double Pane, Wood, Insulated

Room Sizes

Primary Bedroom: 17 X 13 Level - 2
Bedroom 2: 14 X 13 Level - 2
Bedroom 3: 12 X 12 Level - 2
Bedroom 4: 12 X 12 Level - 2
Breakfast Room: 10 X 17 Level - 1
Dining Room: 13 X 12 Level - 1
Entry: 15 X 12 Level - 1
Family Room: 19 X 17 Level - 1
Living Room: 14 X 12 Level - 1
Laundry Room: 8 X 8 Level - 1
Study/Den: 13 X 11 Level - 1

Local Schools

School District: Milford Ex Vill

Listed By / Shown By

Listed By

Agency Name: Comey & Shepherd

Shown By

Agent Name: Deanna Ruth
Agent Phone: (330) 936-1350
Agency Title: Tanner Real Estate

IDX logo

Estimate Your Payment

Estimated Payment

$ 2,343.97 per month $1,502.26 Principal & Interest $644.83 Property Tax $196.88 Homeowner's Insurance

Change Payment Information

%
years/fixed
yearly
yearly (est.)
(Payments are an estimate and may vary by lender)
Disclaimer: All information deemed reliable but not guaranteed. All properties are subject to prior sale, change or withdrawal. Neither listing broker(s) or information provider(s) shall be responsible for any typographical errors, misinformation, misprints and shall be held totally harmless. Listing(s) information is provided for consumers personal, non-commercial use and may not be used for any purpose other than to identify prospective properties consumers may be interested in purchasing. Information on this site was last updated 07/17/2026. The listing information on this page last changed on 07/17/2026. The data relating to real estate for sale on this website comes in part from the Internet Data Exchange program of Delta Media Group MLS (last updated Fri 07/17/2026 12:18:44 AM EST) or MLS NOW (last updated Fri 07/17/2026 12:12:37 AM EST). Real estate listings held by brokerage firms other than Tanner Real Estate may be marked with the Internet Data Exchange logo and detailed information about those properties will include the name of the listing broker(s) when required by the MLS. All rights reserved.
Privacy Policy / DMCA Notice / ADA Accessibility