

Real Estate Agent Deanna Ruth

Deanna Ruth REALTOR®

(330) 936-1350
Contact

Sign up to have new listings emailed daily    Sign Up   Log In

Property Search My Home Finder Contact Me
Refine Search

11535 Blackberry Lane, Chesterland, OH 44026

$635,000
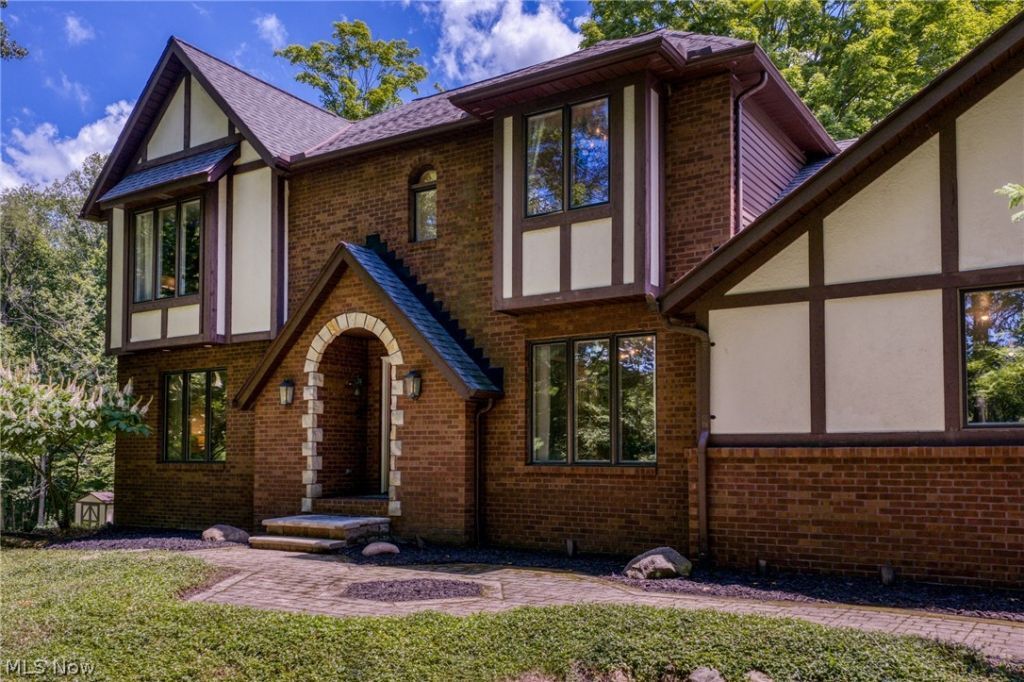
  • 11535 Blackberry Lane, Chesterland, OH 44026 Main Photo
Virtual Tour

35 Total Photos [Click to View All]

New to the Market Active
BEDS4 BATHS2 full 1 partial SQUARE FEET3,022 MLS#5226022
STATUSActive PROPERTY TYPEResidential - Single Family SUBDIVISIONBattles Sub SCHOOLWest Geauga Local

Property Description

Set on 5 sprawling acres, this beautifully remodeled home offers the perfect blend of privacy and move-in-ready comfort. Remodeled throughout, the interior showcases fresh, updated finishes from top to bottom. Cambria quartz countertops, KitchenAid double oven, master closet with custom built-ins, and Stainmaster carpets throughout are just some of the luxurious improvements. Enjoy peace of mind with a new furnace and HVAC system, both installed in 2022. Step outside to a spacious wood deck off the back of the home, perfect for morning coffee, grilling, or simply soaking in the peaceful, wooded views. The partially finished walk-out basement offers effortless access to the expansive grounds, ideal for entertaining, hobbies, or future expansion. Two additional sheds provide excellent storage or workshop space for tools, equipment, or hobbies. A rare opportunity to own acreage with all the major updates already done. Don't miss this one!

11535 Blackberry Lane | MLS# 5226022

This single family home located at 11535 Blackberry Lane, Chesterland, OH 44026 is currently listed for sale with an asking price of $635,000. This property was built in 1986 and has 4 bedrooms and 2 full and 1 partial baths with 3022 sq. ft. Blackberry Lane is located in the Battles Sub subdivision within the West Geauga Local school district. Search Battles Sub real estate on druth.tannerrealestate.net today.

Property Features

Property Type: Residential - Single Family
Basement: Yes
Basement: Exterior Entry, Concrete, Partially Finished, Storage Space, Walk-Out Access, Sump Pump
Cooling: Central Air, Electric
Fireplaces: 1
Garage: 3 car attached
Heating: Electric, Forced Air, Wood
Home Style: Conventional
Lot Size: 5.26 Acres
Roof Type: Asphalt, Fiberglass
Stories: 2.0
Taxes: $8,471 / year
Year Built: 1986

Feature Descriptions

Appliances: Dryer, Dishwasher, Microwave, Range, Refrigerator, Water Softener, Washer
Days on Site: 6
Exterior: Brick, Stucco
Laundry: Electric Dryer Hookup
Parcel#: 11-020920
Parking: Attached, Garage
Security: Carbon Monoxide Detector(s)
Sewer: Septic Tank
Water: Well

Local Schools

School District: West Geauga Local

Listed By / Shown By

Listed By

Agency Name: Keller Williams Greater Metropolitan
Agency Contact: cartergibson@kw.com, 216-536-6950

Shown By

Agent Name: Deanna Ruth
Agent Phone: (330) 936-1350
Agency Title: Tanner Real Estate

IDX logo

Estimate Your Payment

Estimated Payment

$ 2,304.36 per month $1,413.23 Principal & Interest $705.92 Property Tax $185.21 Homeowner's Insurance

Change Payment Information

%
years/fixed
yearly
yearly (est.)
(Payments are an estimate and may vary by lender)
Disclaimer: All information deemed reliable but not guaranteed. All properties are subject to prior sale, change or withdrawal. Neither listing broker(s) or information provider(s) shall be responsible for any typographical errors, misinformation, misprints and shall be held totally harmless. Listing(s) information is provided for consumers personal, non-commercial use and may not be used for any purpose other than to identify prospective properties consumers may be interested in purchasing. Information on this site was last updated 07/17/2026. The listing information on this page last changed on 07/17/2026. The data relating to real estate for sale on this website comes in part from the Internet Data Exchange program of Delta Media Group MLS (last updated Fri 07/17/2026 12:18:44 AM EST) or MLS NOW (last updated Fri 07/17/2026 12:12:37 AM EST). Real estate listings held by brokerage firms other than Tanner Real Estate may be marked with the Internet Data Exchange logo and detailed information about those properties will include the name of the listing broker(s) when required by the MLS. All rights reserved.
IDX logo
© MLS Now, INC - Northern Ohio Regional Multiple
Listing data compilation and photo(s) © 2026 - Multiple Listing Service, Inc. – All Rights Reserved
The photos may be altered, edited, enhanced or virtually staged.

Privacy Policy / DMCA Notice / ADA Accessibility